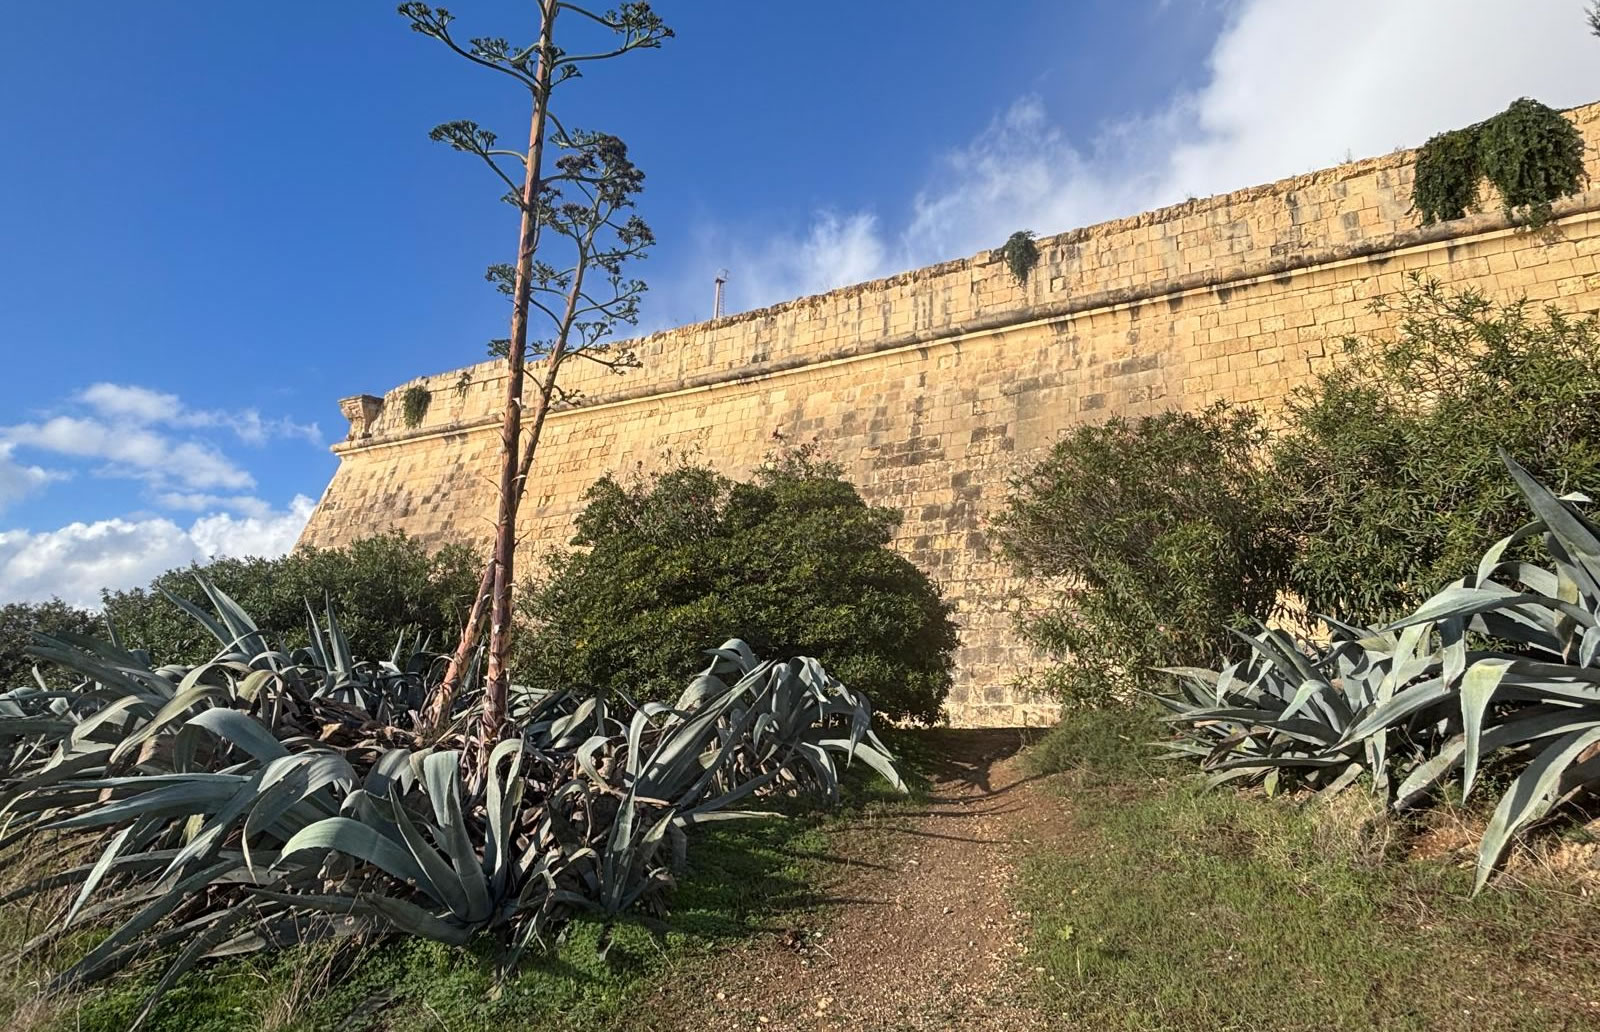
📍 Location
The coordinates of Fort Manoel are:
- 35.902662, 14.505859
History and construction-/architectural overview of Fort Manoel (on Manoel Island, Malta).
Overview & Strategic Purpose
Fort Manoel occupies Manoel Island in Marsamxett Harbour, just northwest of the capital Valletta.
The fort was commissioned by the order ruling Malta at the time, Order of St John, under the patronage of the then-Grand Master António Manoel de Vilhena; the fort and island were named after him.
Its main strategic purpose was to defend the northern flank of Valletta and control access to Marsamxett Harbour — guarding against potential threats coming via the sea or from positions on the islet, which otherwise could threaten Valletta’s fortifications.
Thus, Fort Manoel is a cornerstone of harbour-area defence from the 18th century: both a defensive fortification and a garrison.
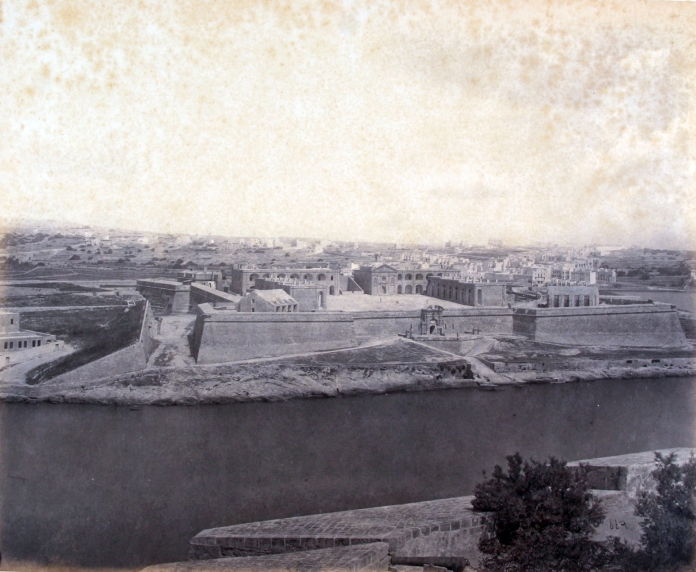
National Archives of Malta PHO_01818
Design, Construction & Architecture
Planning & Designers
The first serious proposals to fortify the islet date back to as early as the 1570s — due to concerns that the islet (then called “the Isolotto”) posed a vulnerability to Valletta’s defences.
However, the final design was only agreed in 1723: it combined the original plan of engineer René Jacob de Tigné with later modifications by the Order’s engineer Charles François de Mondion, who refined and enhanced the layout.
The foundation stone was laid on 14 September 1723 by Grand Master Manoel de Vilhena himself.
Layout & Defensive Features
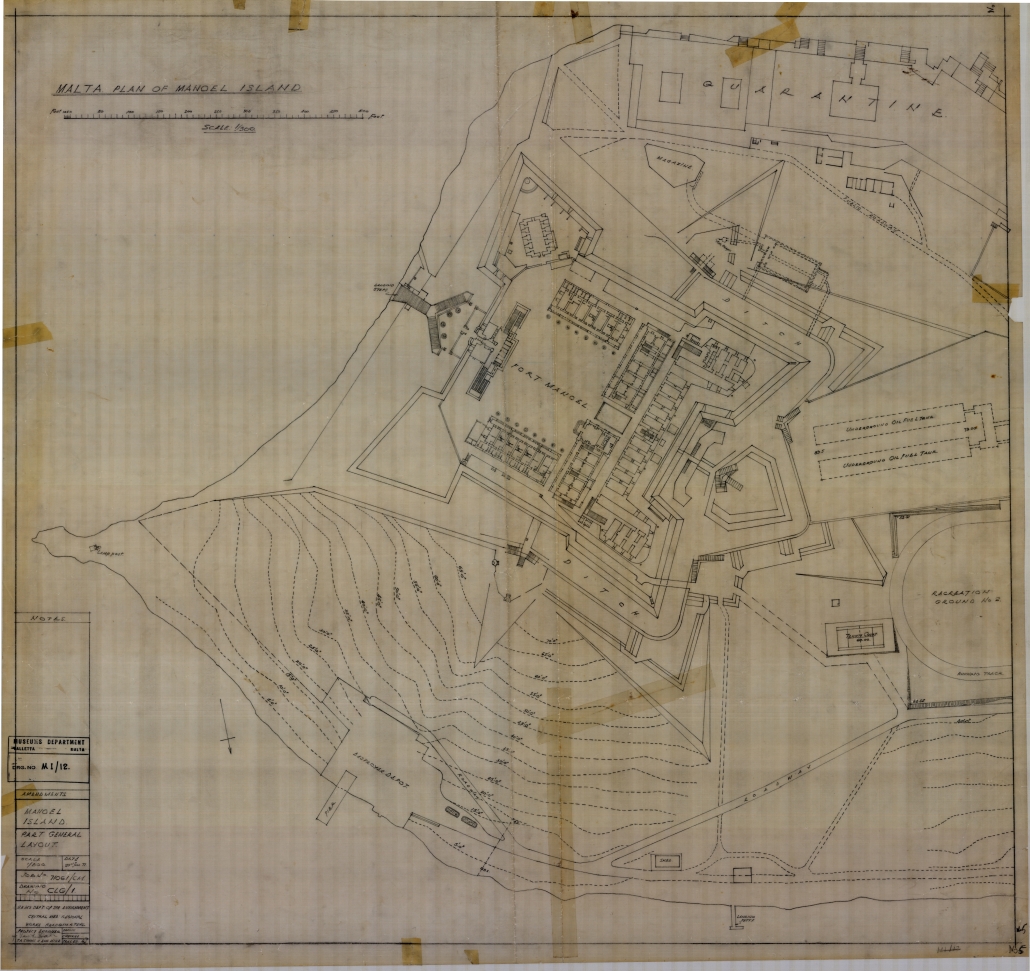
The fort is planned on a square / nearly square plan with four corner bastions, giving it a bastioned-trace layout typical of classical fortifications.
The landward side (i.e., the side facing away from the sea) was reinforced by two low cavaliers joined by a curtain wall: these provided elevated positions, extra protection, and troops’ accommodation.
On the seaward bastions (facing the harbour), large powder magazines were built to store ammunition and gunpowder safely.
The fort’s defences included a ravelin, a tenaille, a covert-way, and a glacis — all classical features of 18th-century bastioned fort design meant to delay and break up enemy advances before they reached the main walls.
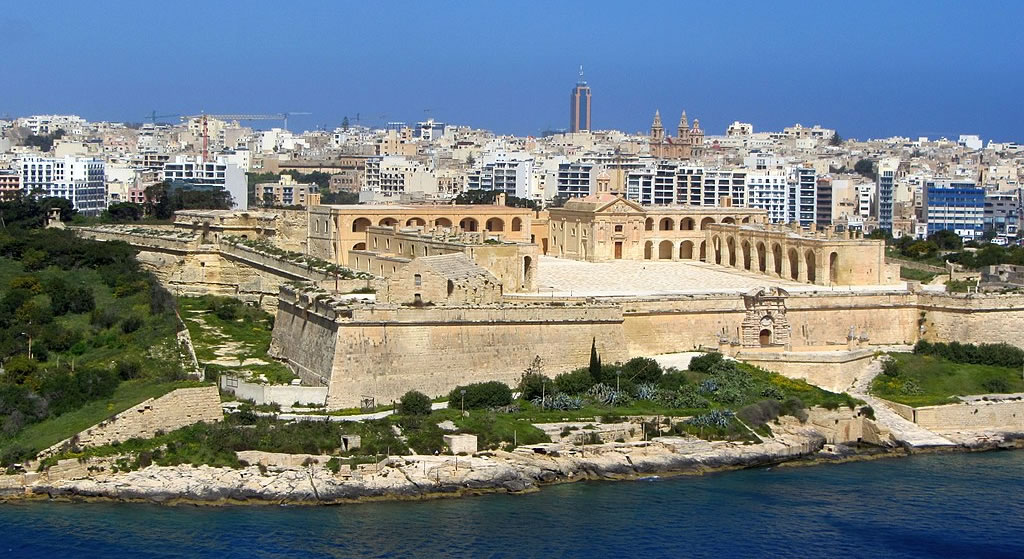
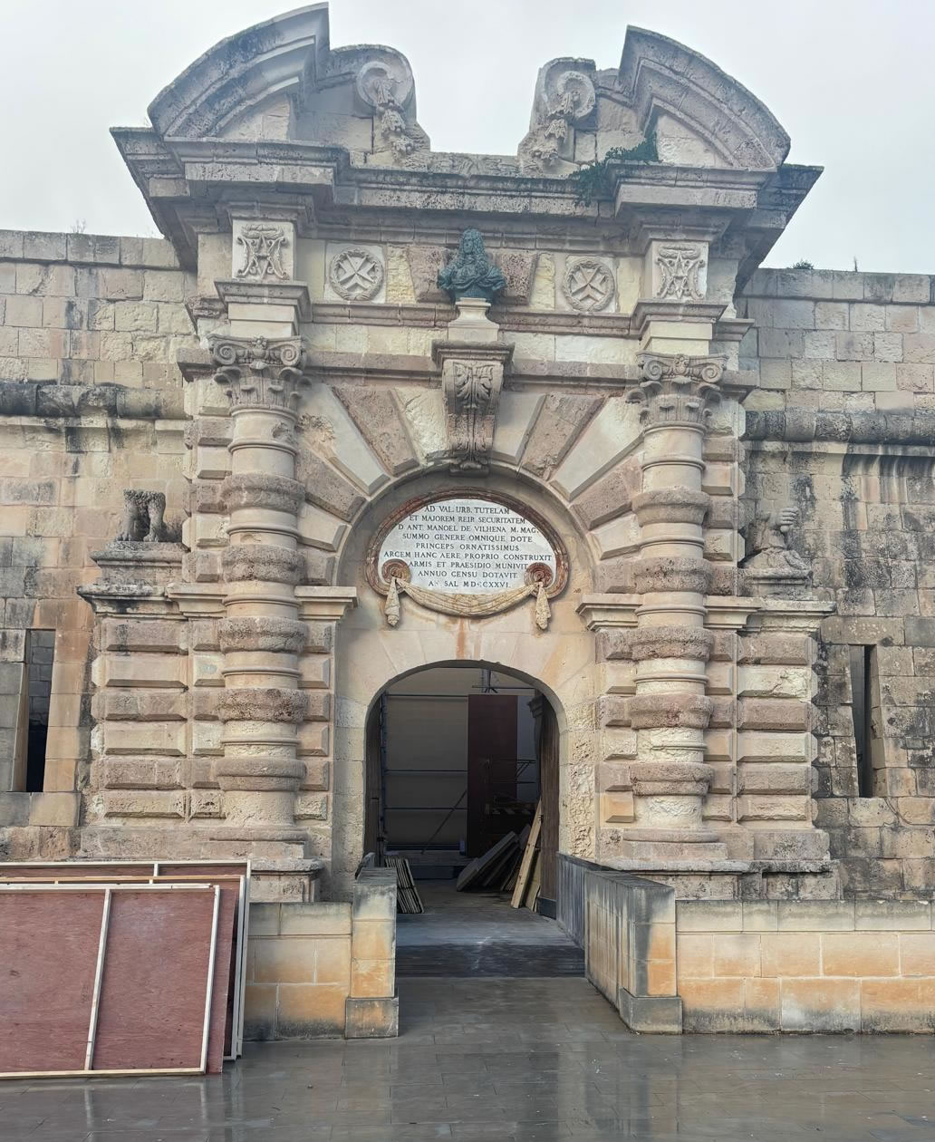
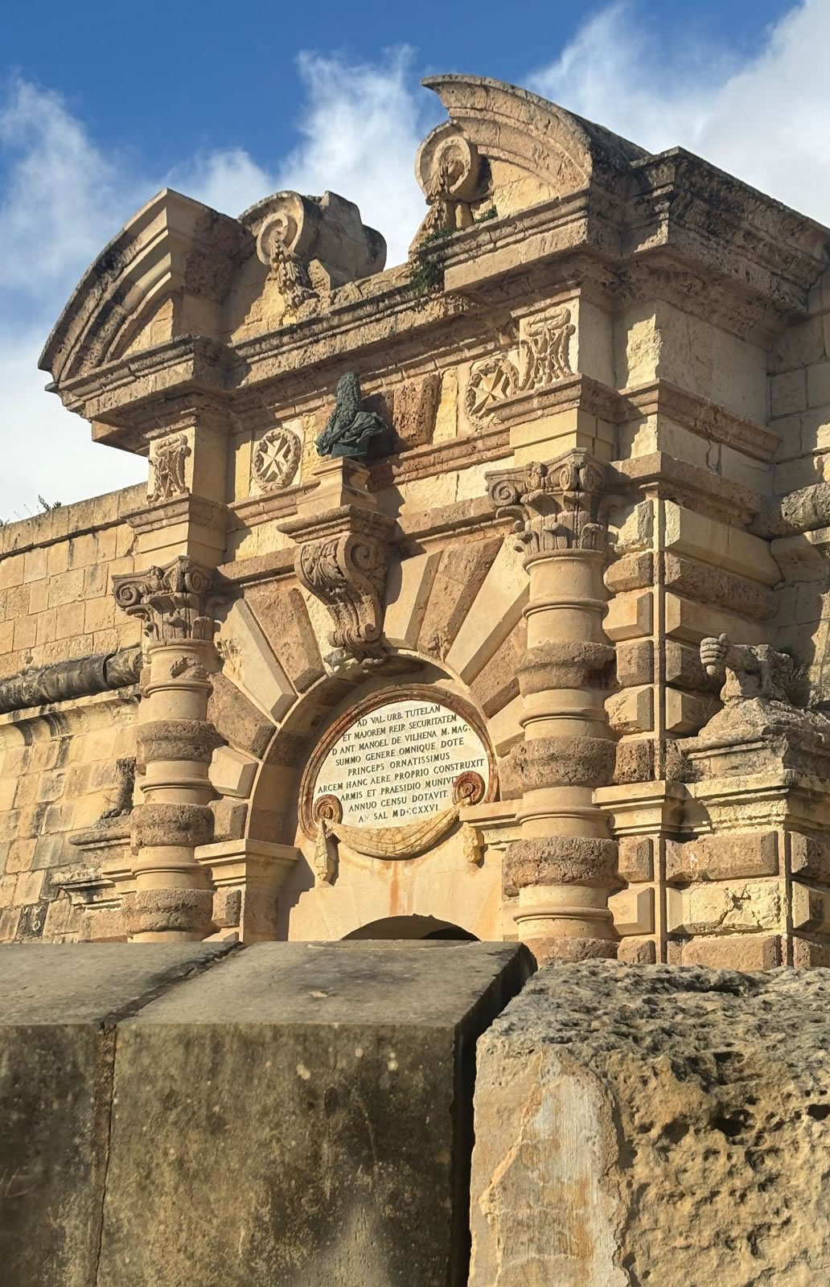
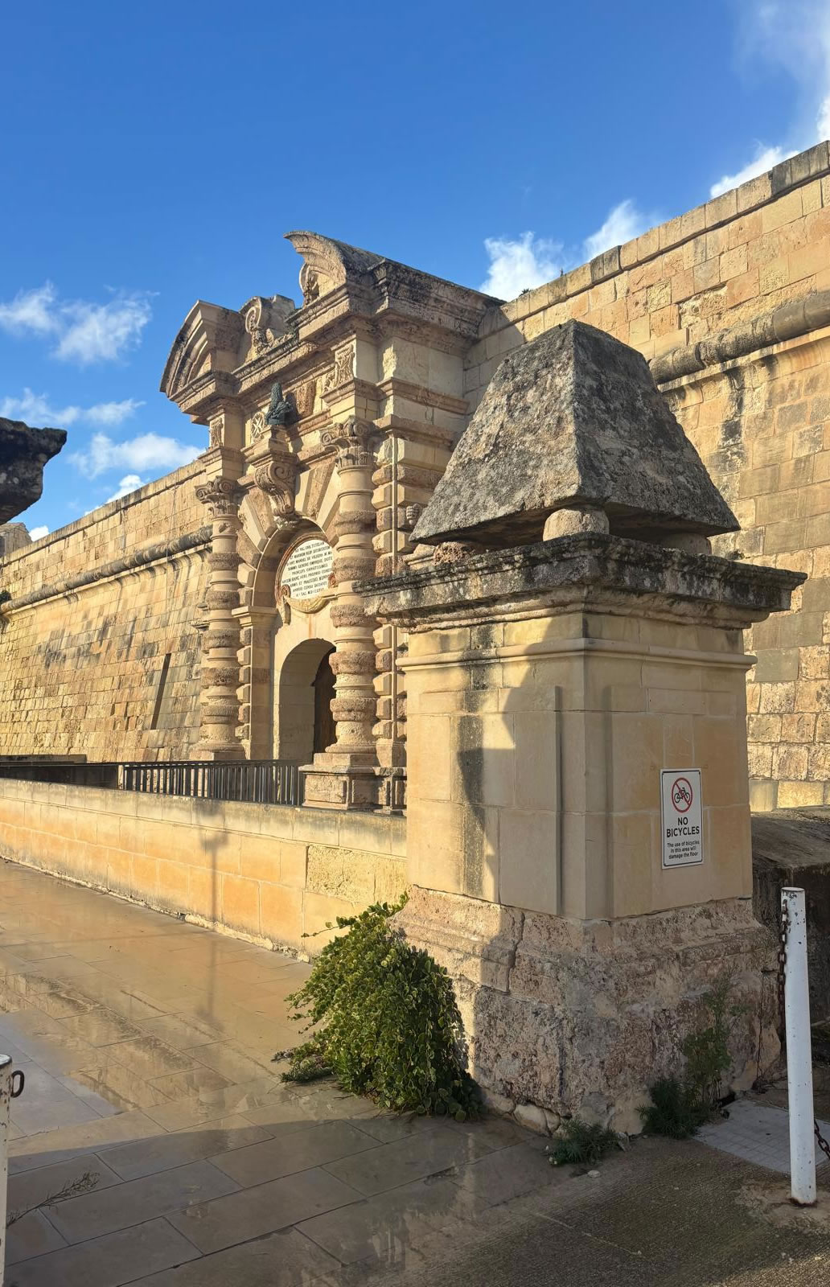
Access: the main gate — a baroque-style gateway — faces the sea (towards Valletta). It was protected by a ditch and a drawbridge, and by a small triangular outer work known as a “couvre-porte.”
Internally, the fort contained a parade ground (piazza/quadrangle) around which lay the barracks for troops, officers’ quarters, an armory, storage magazines, a prison, and a chapel dedicated to Chapel of St Anthony of Padua.
The total capacity was sizable: it could house up to ~500 soldiers.
Because of this configuration — combining strong seaside defence with a secure inland stronghold — Fort Manoel exemplifies 18th-century military-architectural thinking, balancing artillery defence, troop accommodation, and protection against siege or land assault.
Timeline & Use Through History
Here is a timeline of major phases in Fort Manoel’s life:
Period / Date Event / Use
1723 (14 Sept) First stone laid; construction begins under Grand Master Manoel de Vilhena.
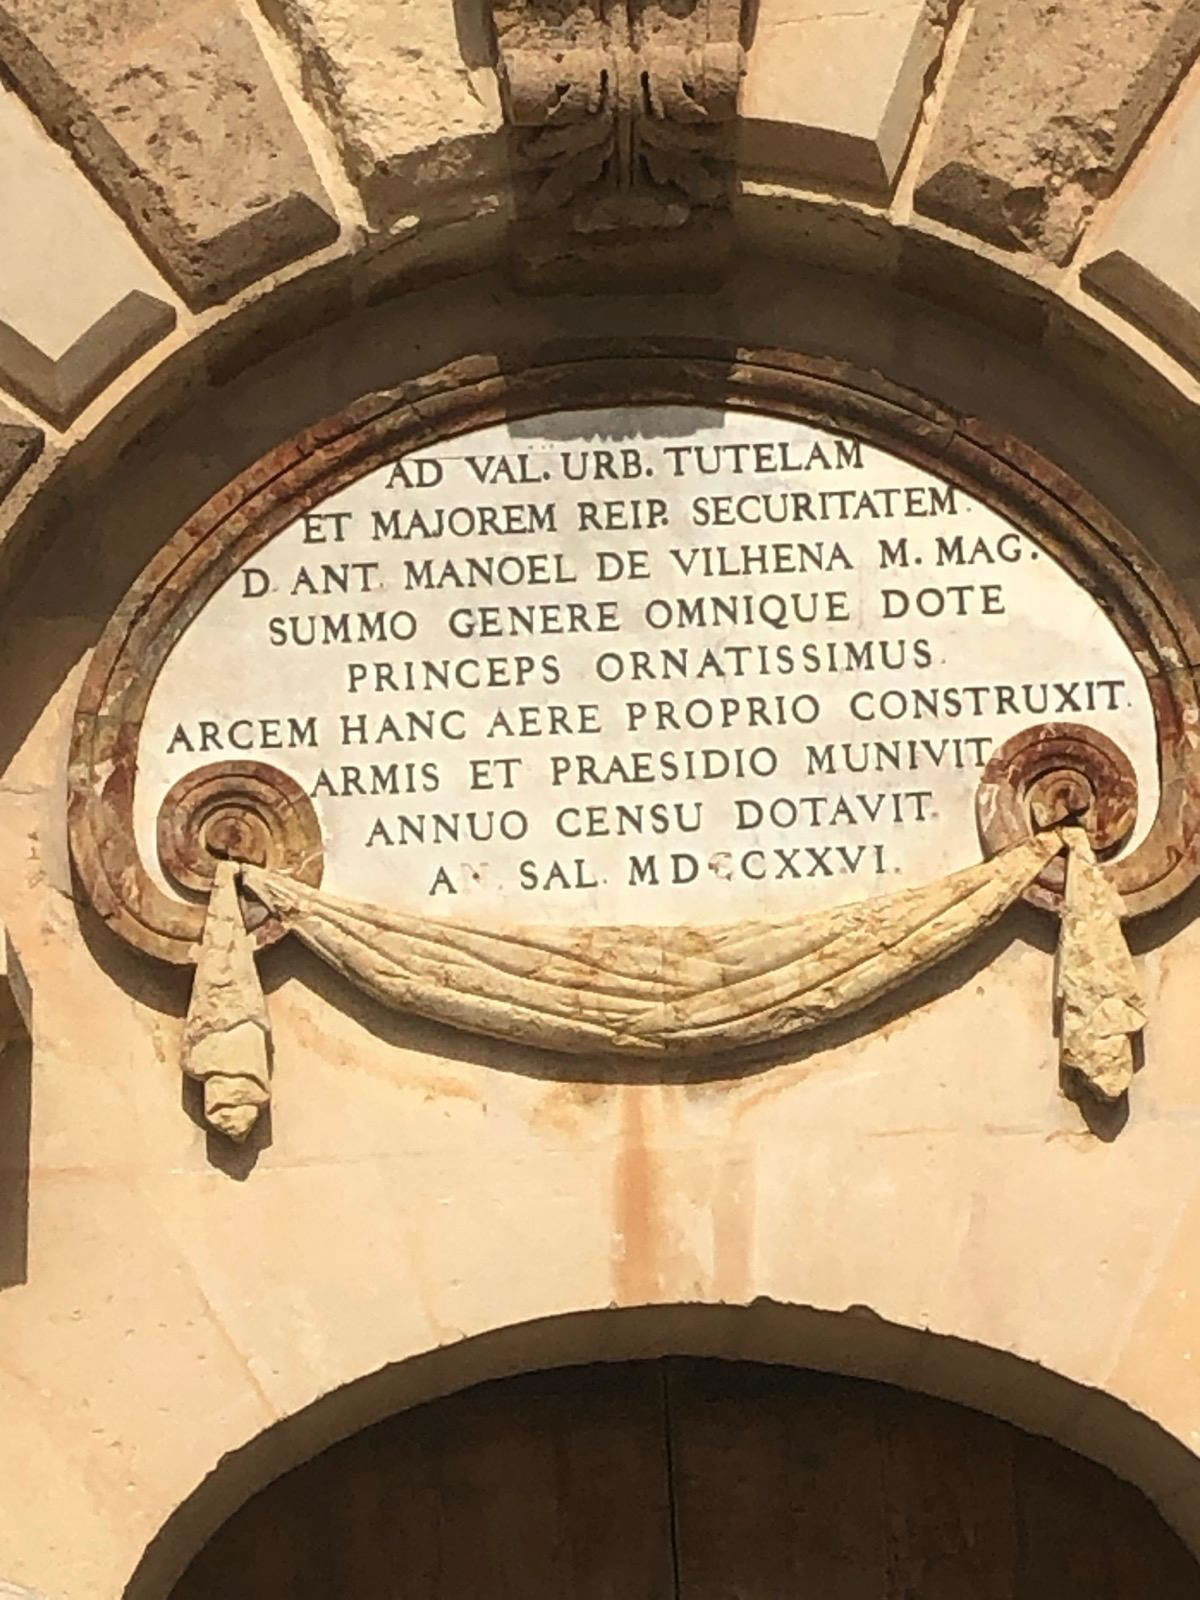
1726 Marble plaque over main gateway dated: indicates gate completion (though full works continued).
1732 Ditch around fort excavated.
c. 1733 Chapel, barracks, magazines, counter-mines, and ancillary structures finished. Fort becomes fully functional.
1734 Fort is operational as a military establishment.
1798–1800 (French invasion / Maltese uprising & blockade) Fort Manoel is involved in the turbulent events: its strategic importance realised.
From 1800 British forces take over the fort when they assume control of Malta. The fort becomes part of the British fortification system around Valletta/Marsamxett.
19th century The adjacent quarantine-hospital complex (the Lazzaretto) on Manoel Island continues its function; sometimes Fort Manoel and adjacent buildings are used for hospital, quarantine or mail-fumigation purposes.
Latin Inscription
AD VAL. URB. TUTELAM
ET MAJOREM REIP. SECURITATEM.
D. ANT. MANOEL DE VILHENA M. MAG.
SUMMO GENERE OMNIQUE DOTE
PRINCEPS ORNATISSIMUS.
ARCEM HANC AERE PROPRIO CONSTRUXIT.
ARMIS ET PRAESIDIO MUNIVIT.
ANNUO CENSU DOTAVIT.
A. SAL. MDCCXXVI.
English Translation
For the protection of Valletta and the greater security of the Republic,
Grand Master Dom António Manoel de Vilhena,
a most distinguished prince of noble birth and every virtue,
built this fortress at his own expense,
fortified it with arms and a garrison,
and endowed it with a yearly revenue.
In the Year of Salvation 1726.
World War II (1939–1942) Fort Manoel plays a role as part of defence network; the island is used by the Royal Navy as a submarine base (the 10th Submarine Flotilla). The chapel was directly hit by Luftwaffe bombing in March 1942; major damage to parts of the fortification ensued.
Post-war & 1964 The fort was decommissioned after the British left Malta in 1964. In the subsequent decades, it fell into disrepair and suffered vandalism.
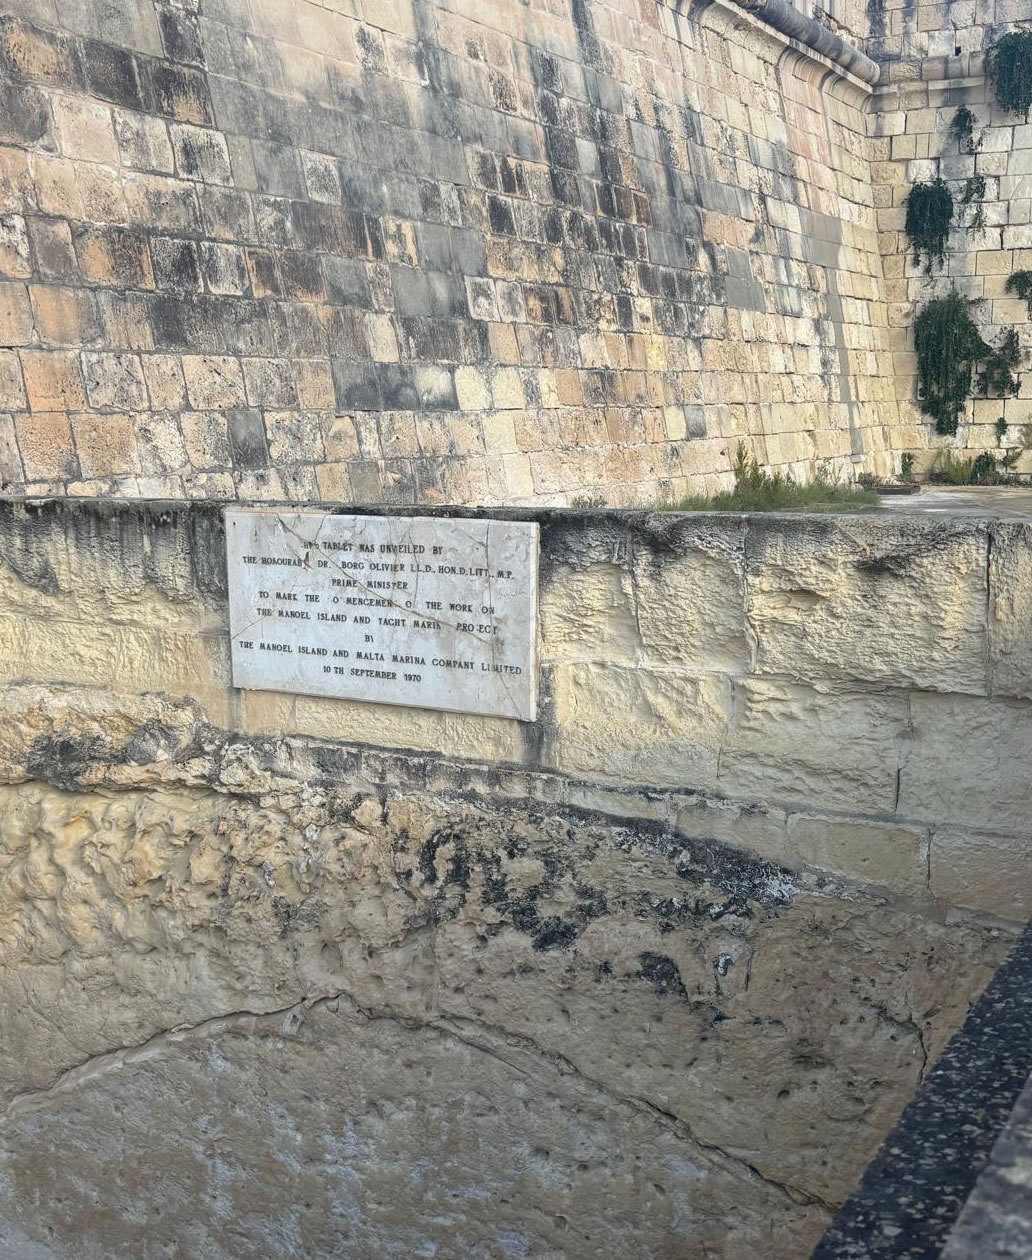
From 2001 onward A major restoration initiated by developer MIDI plc under a long-term emphyteutical lease, with extensive renovation of bastions, walls, chapel, inner buildings — much of the fort has been restored and conserved.
Present day The fort is maintained as a heritage site. Open days are held periodically (e.g. 2022, 2023) allowing public visits, guided tours, cultural events.
Significance & Architectural Heritage
Fort Manoel is considered a classic example of 18th-century military engineering of the Order of St John — blending classical bastioned-trace fort design with Baroque aesthetic touches and functional accommodation.
It was one of the last major forts of the Order in the harbour area, and as such represents the mature phase of their fortification efforts, when gunpowder warfare and artillery had fully influenced design.
Its evolution over time — from Knights fort, to hospital/quarantine-support, to British naval base, to derelict ruin, and finally to restored heritage site — mirrors broader shifts in Maltese history: colonial rule, changing military technology, urban development, and modern conservation efforts.
The restoration by MIDI and the renewed public interest help preserve not just a fort, but a symbol of Malta’s layered history — from the Knights, to the British Empire, to modern independent Malta.
Recent Restoration & Current Status
Restoration began in August 2001 under MIDI plc. They documented all structural damages, mapped existing deteriorations, and planned phased restoration.
The first phase — restoration of the inner piazza, reconstruction of the ruined chapel (dedicated to St Anthony of Padua), and some internal buildings — was completed by 2009.
The second phase, involving restoration of outer fortifications, bastions, glacis, ramparts and the fort’s defensive perimeter, was approved in 2012.
Today Fort Manoel is in good structural condition and can be visited during public “open days”. For example, in 2023 there was an event to mark its 300th anniversary.
There are plans (under the broader Manoel Island Masterplan) to integrate the restored buildings into cultural use — museums, interpretation center, conference and other ancillary uses — thus giving the fort a new role in the 21st century.
Notable Features & What to See (Architecture + Legacy)
The baroque main gate with 1726 marble inscription — the formal ceremonial entrance facing the harbour.
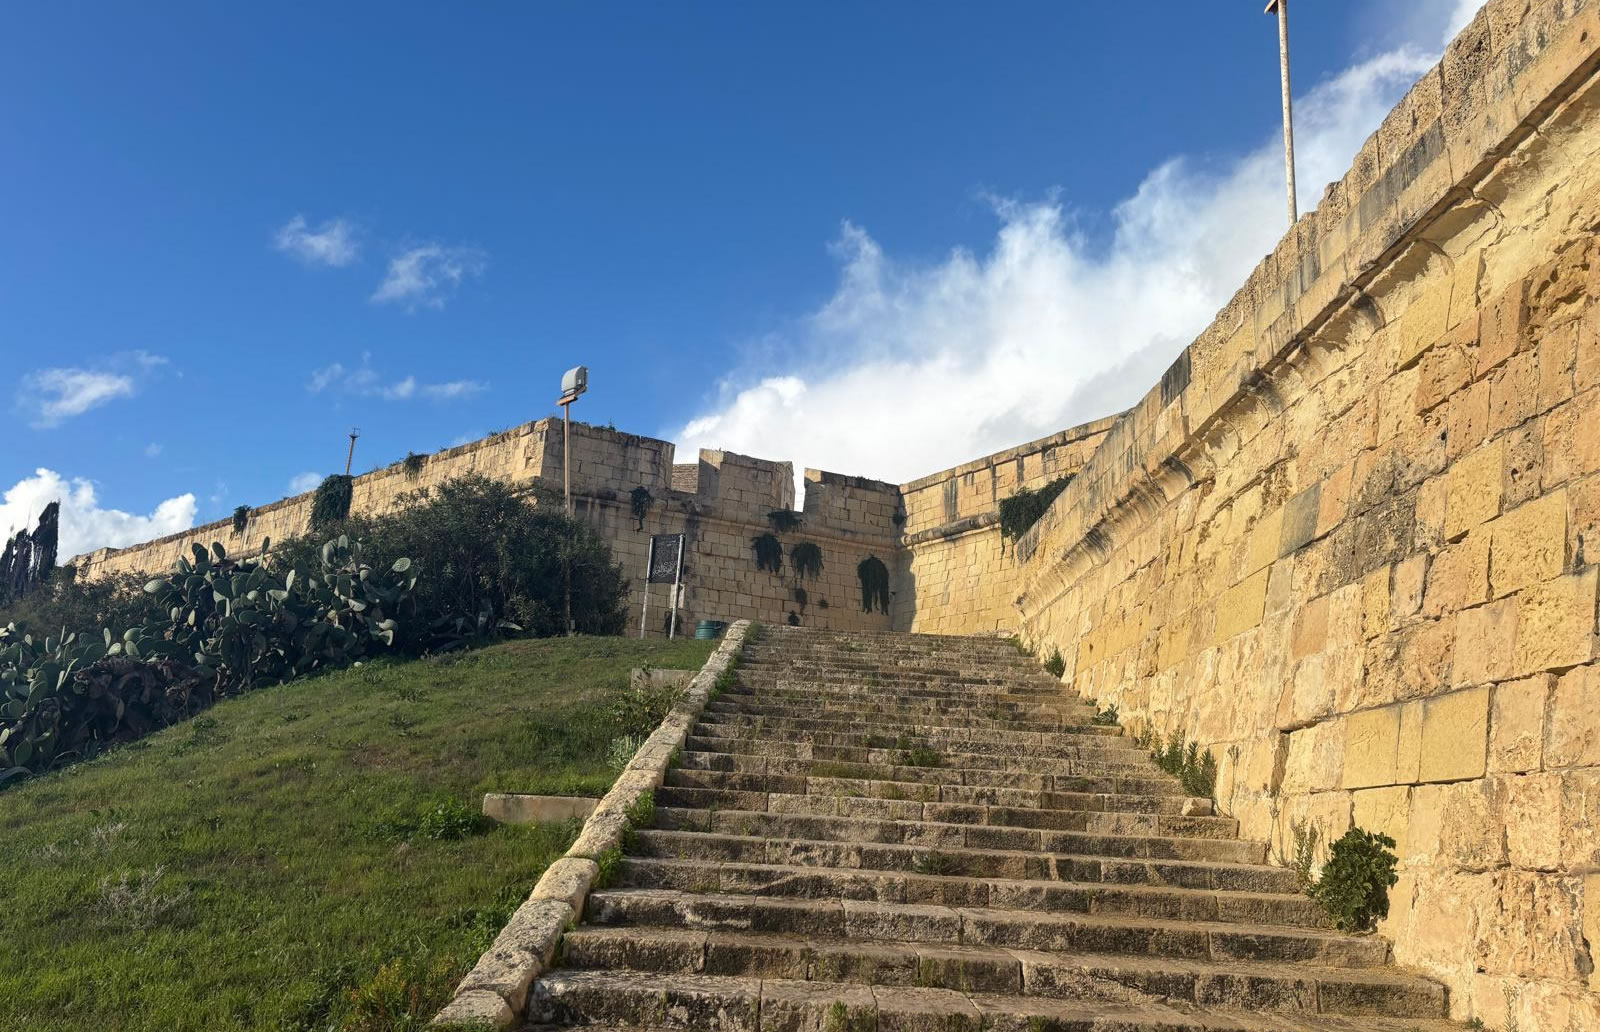
The four bastions + two cavaliers + curtain wall defensive layout, illustrating the bastioned fort design of the 18th century.
The parade ground / central courtyard (piazza) surrounded by barracks, officers’ quarters, storage, and the chapel — showing how forts were not just defence works, but self-contained military communities.
The chapel of St Anthony of Padua — though destroyed in WWII, it has since been reconstructed and is again part of the fort’s restored historic fabric.
The powder magazines in the seaward bastions — a reminder of the artillery-based defence strategy.
The defensive perimeter: ravelin, covert-way, glacis, drawbridge + ditch + couvre-porte — classic fortification features providing layered defence.
Why Fort Manoel Matters
As a fort built by the Order of St John, Fort Manoel showcases the peak of their military-architectural capability — combining defensive strength with Baroque architectural elegance.
Its long and varied history — from Knights to British rule, from active garrison to neglect, from war damage to restoration — makes it a microcosm of Malta’s tumultuous past.
Its restoration represents modern efforts to preserve and repurpose heritage: rather than letting the fort decay, it has been rehabilitated as a site for culture, tourism, and public memory.
For students of military architecture and history, Fort Manoel remains one of the most intact and accessible 18th-century bastioned forts in the Mediterranean, offering direct insight into design, function, and evolution over nearly three centuries.