📍 Location
Location Map Coordinates 35.903380, 14.447617
Old Church of the Transfiguration – Lija, Malta
Introduction
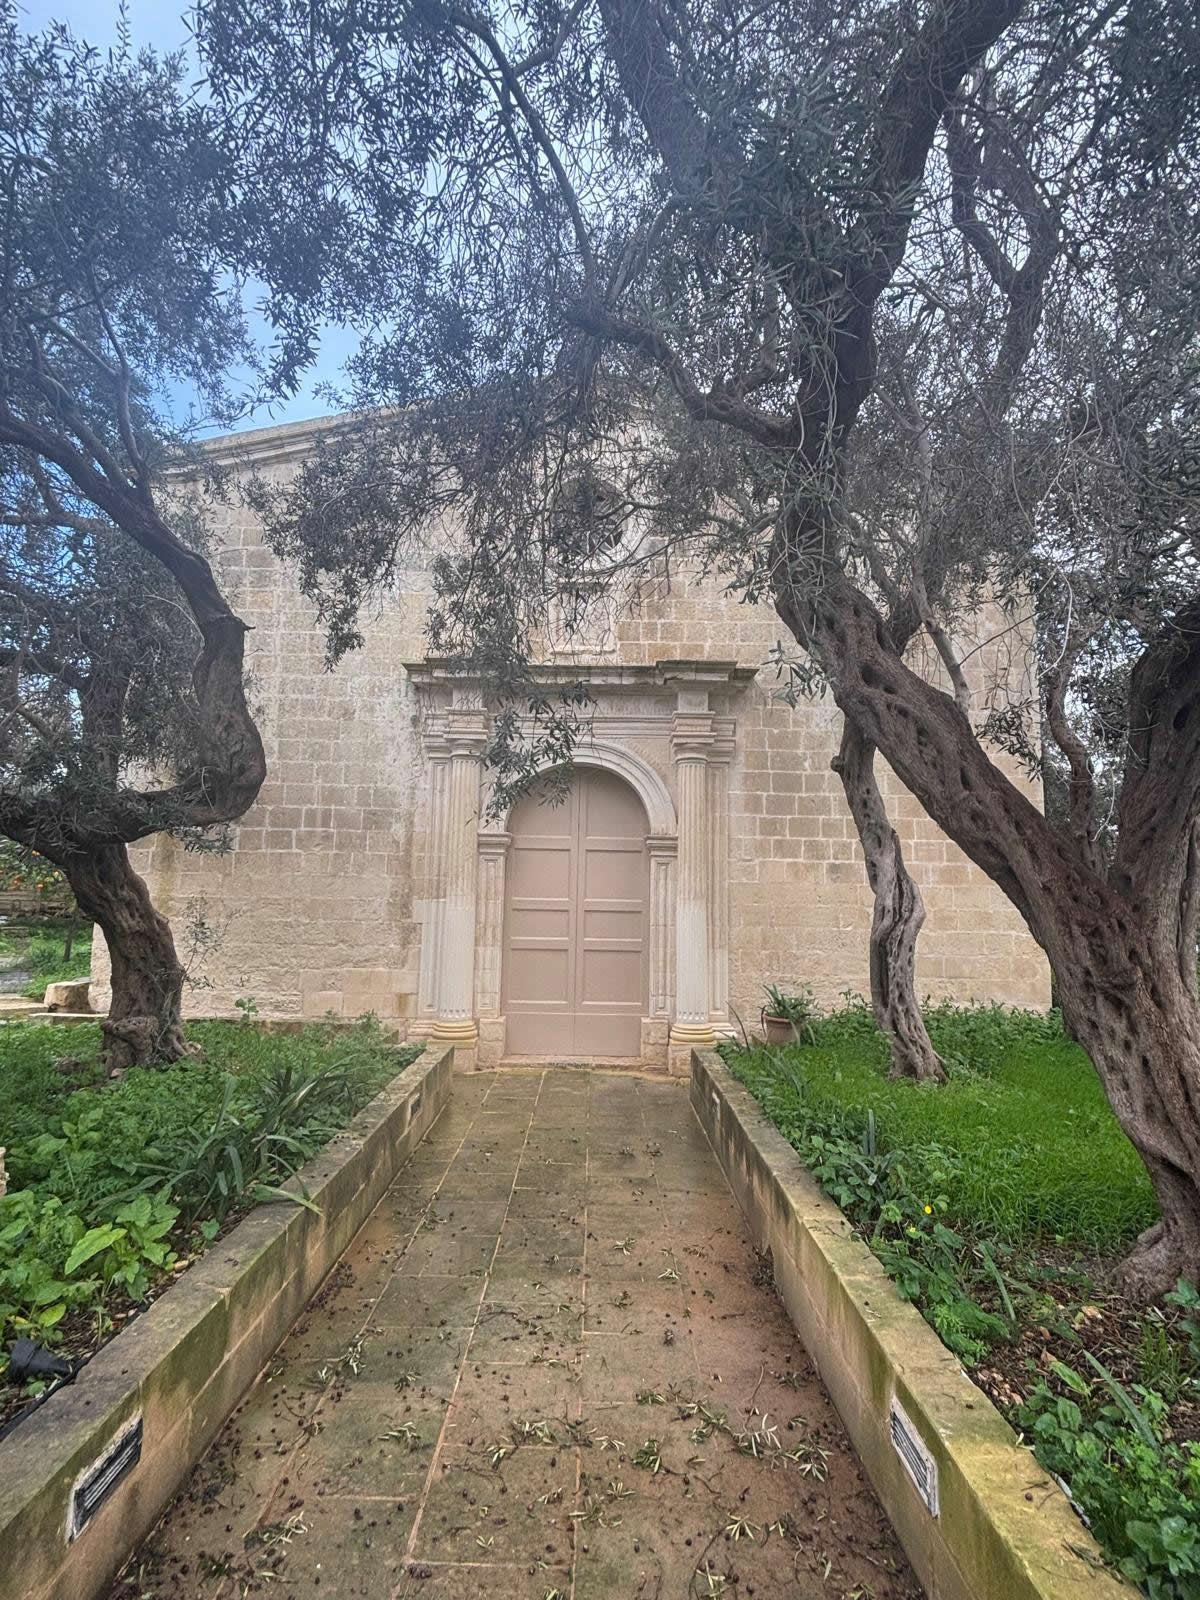
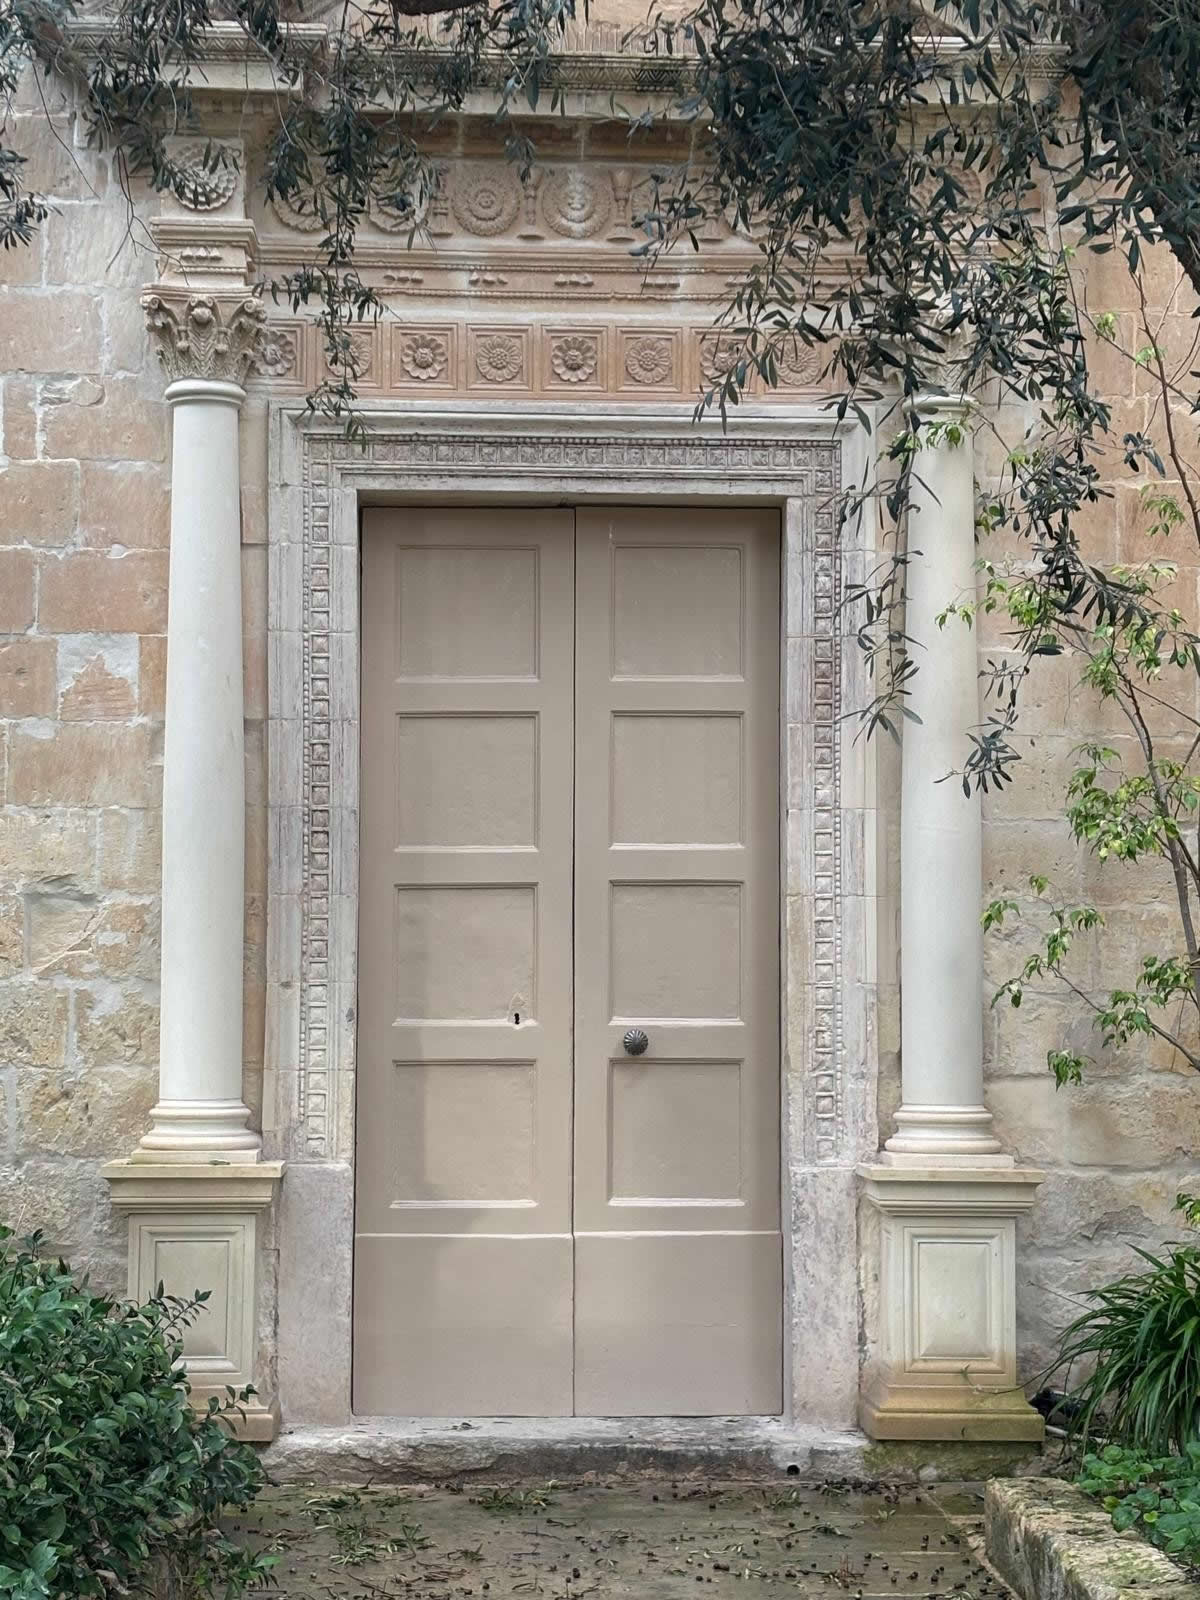
The Old Church of Our Saviour, commonly referred to as the Old Church of the Transfiguration, is one of the most historically important religious buildings in the village of Lija in central Malta. Located a short distance from the present parish church, this historic structure represents the earliest parish church of the locality and played a crucial role in the development of Lija as an independent parish community.
Although today the building no longer functions as the main parish church, it remains a remarkable architectural monument that illustrates the evolution of Maltese ecclesiastical architecture from the sixteenth century onward.
Origins of the Parish of Lija
The village of Lija formed part of the large parish of Birkirkara until the late sixteenth century. As the population of the surrounding villages grew, the ecclesiastical authorities recognised the need to establish separate parishes to serve the expanding communities.
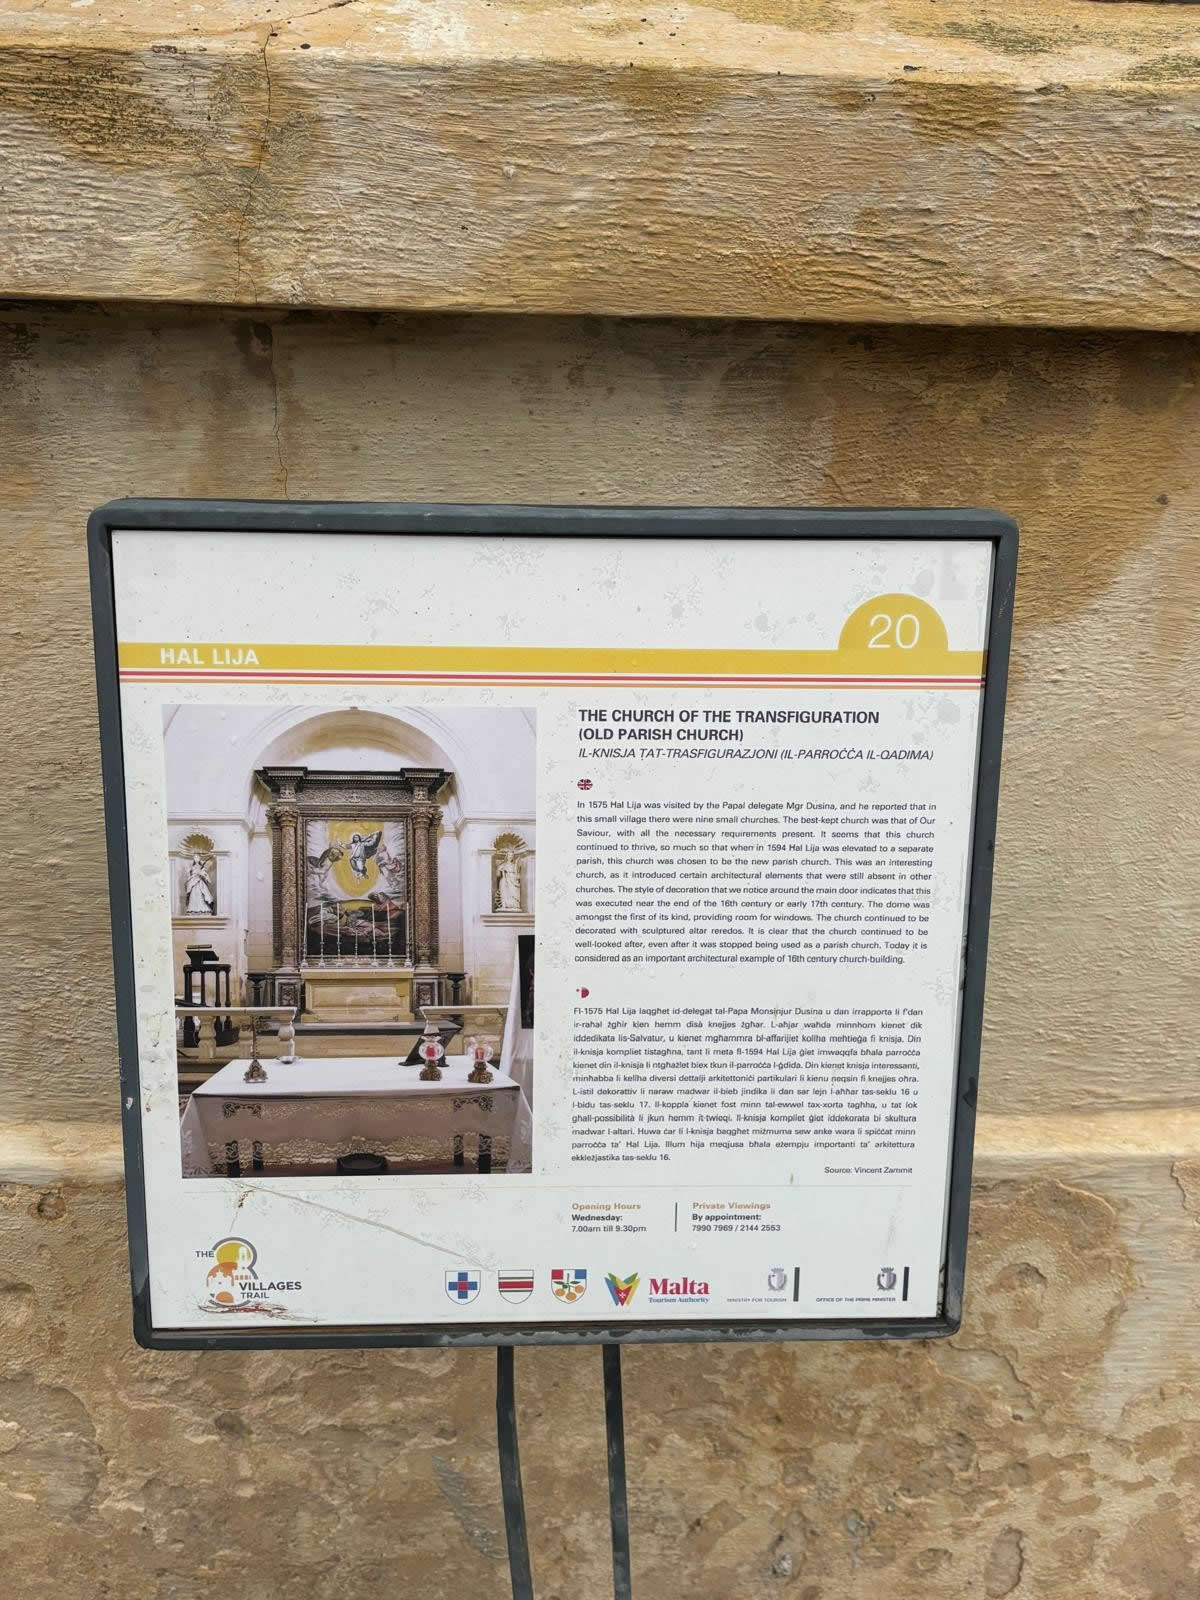
In 1594, Lija was officially established as an independent parish. The church dedicated to the Transfiguration of Jesus became the new parish church and served the religious needs of the village for almost a century.
Early Historical Records
Evidence for the existence of the church dates back even earlier than the creation of the parish. The building was recorded during the apostolic visitation of Monsignor Pietro Dusina in 1575, which surveyed numerous churches across Malta during the period of the Knights of St John.
This documentation confirms that the church already formed an important place of worship within the rural community that would later develop into the village of Lija.
Architectural Design
The original design of the church reflected the architectural traditions typical of Maltese ecclesiastical buildings during the sixteenth century.
The earliest structure consisted of a long rectangular nave covered by a barrel-vaulted roof supported by arched ribs.
This simple yet effective design provided a spacious interior suitable for liturgical celebrations while maintaining the structural stability required for limestone construction.
Expansion in the Late Sixteenth Century
Towards the end of the sixteenth century the church underwent significant modifications to accommodate the growing population of the parish.
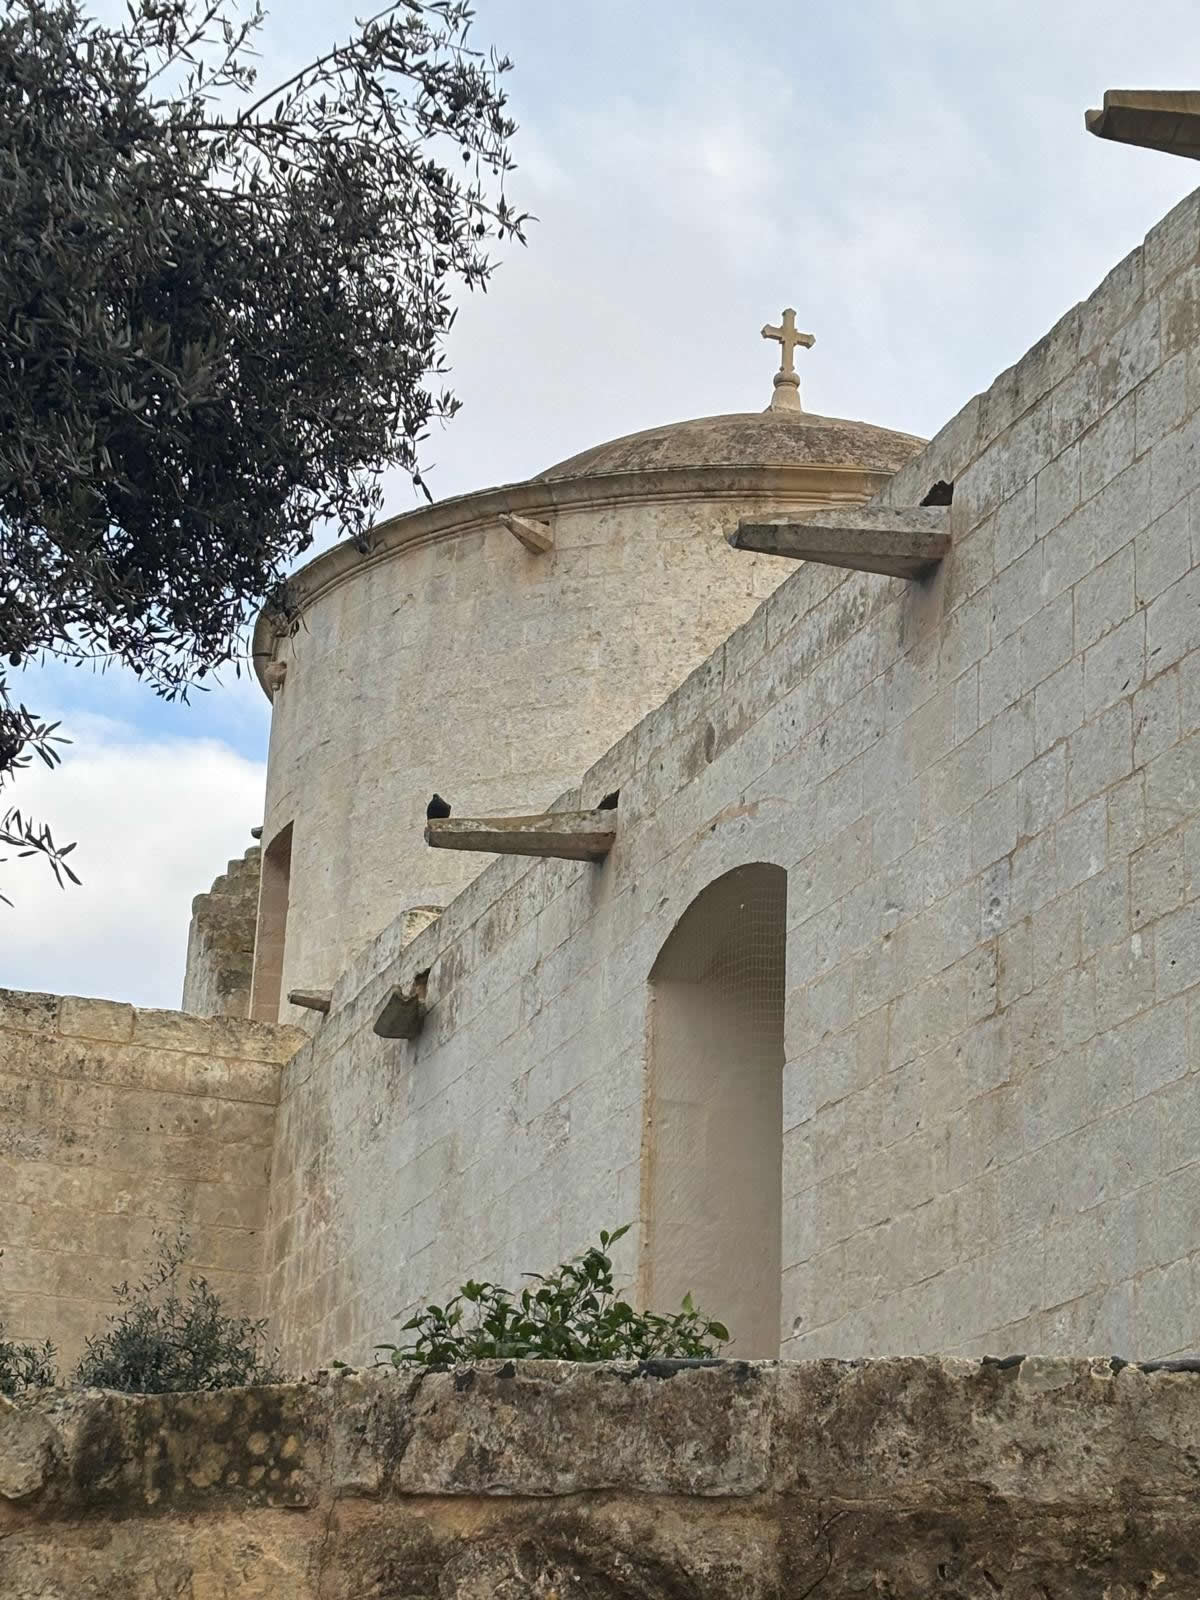
A transept was added across the eastern end, transforming the building into a cruciform plan.
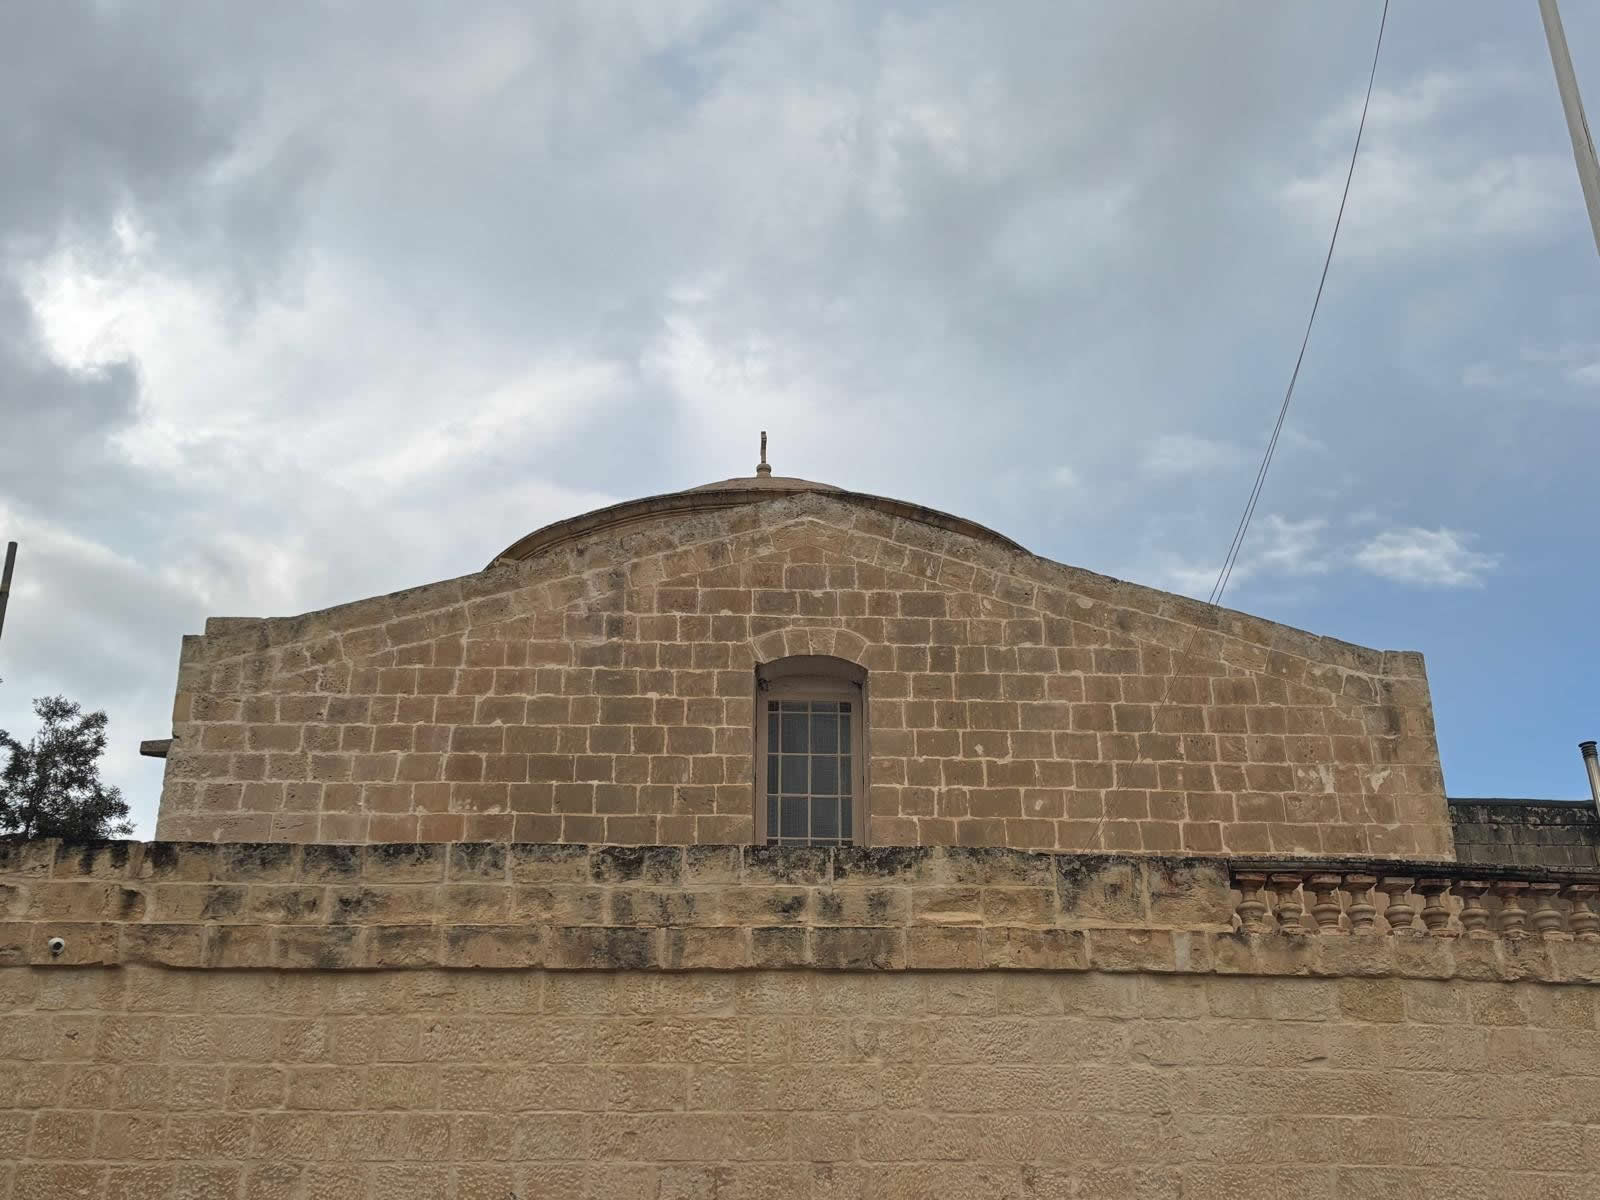
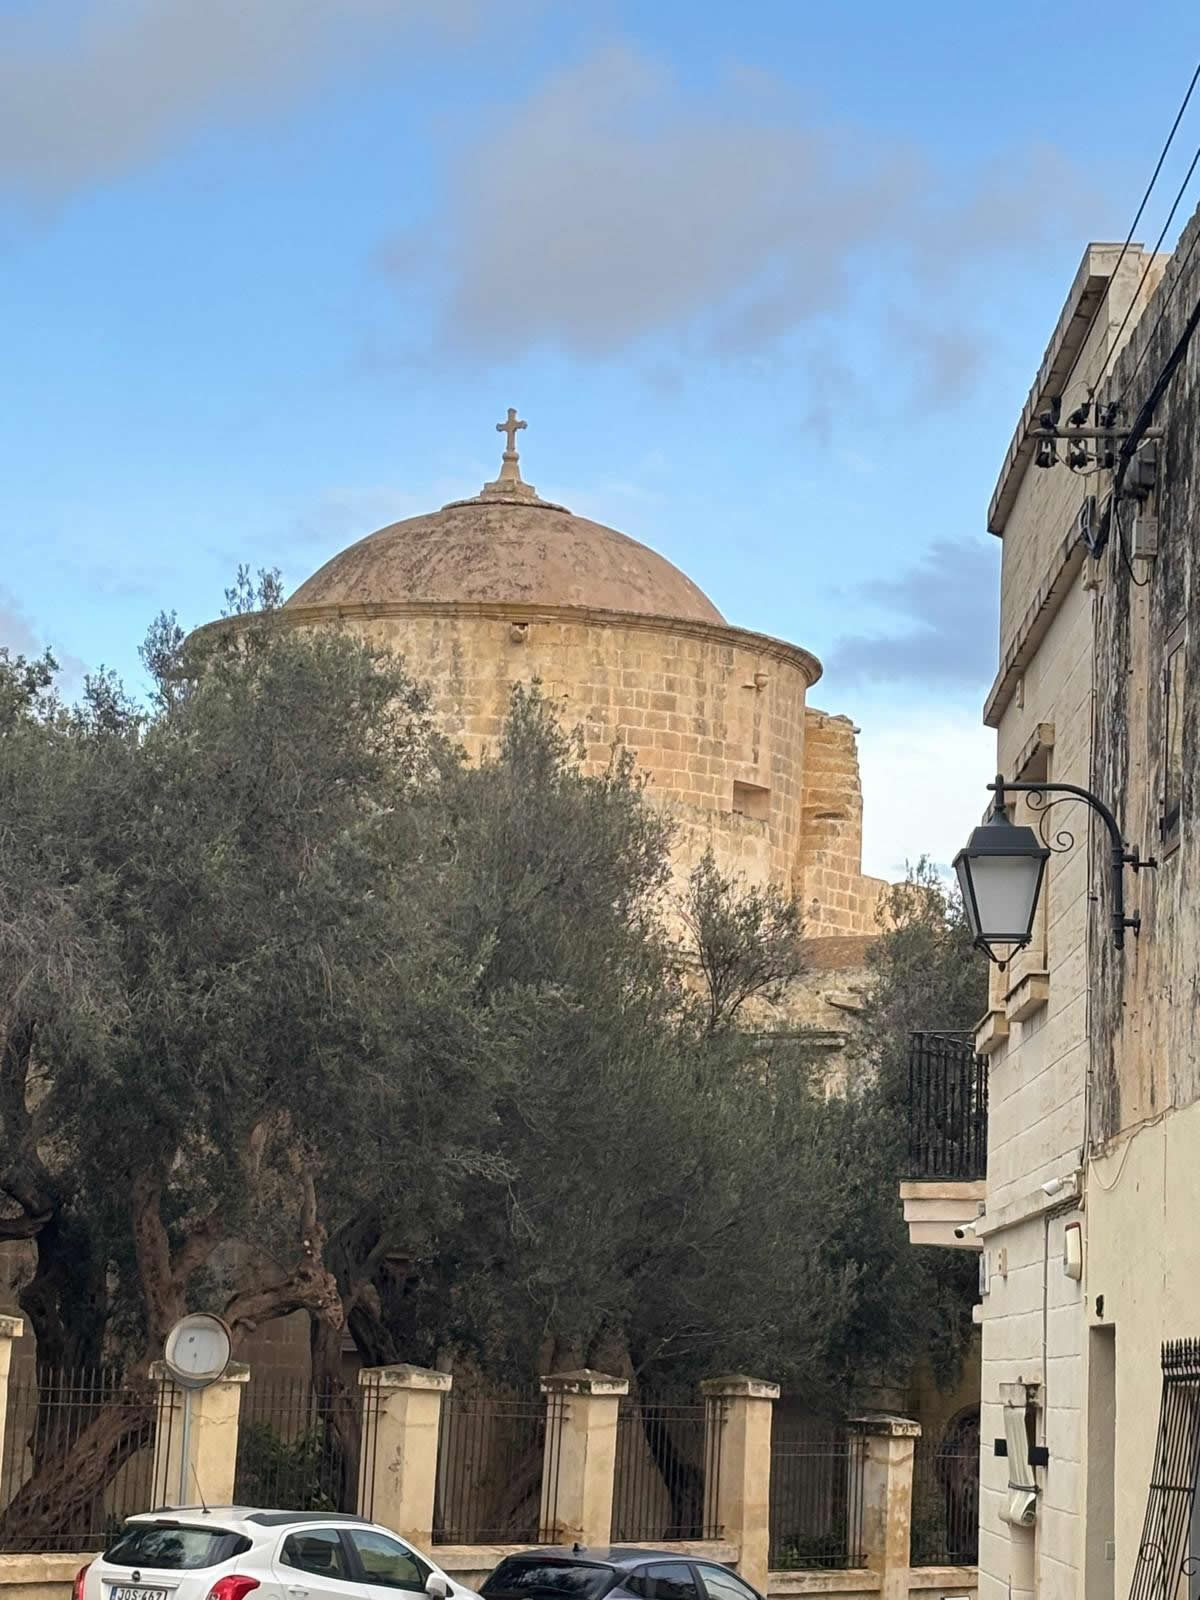
This expansion also included the construction of a sanctuary and a dome rising from a tall drum pierced with windows. The elevated dome allowed natural light to enter the church interior, an innovative feature that enhanced the spiritual atmosphere within the building.
Replacement by the New Parish Church
By the late seventeenth century the old parish church had become too small to accommodate the growing population of Lija. Plans were therefore made to construct a new and larger parish church dedicated to the same title of the Transfiguration.
Construction of the new church began in 1694 under the direction of the architect Giovanni Barbara. Once the new parish church was completed in the early eighteenth century, the original church ceased to function as the parish church of Lija.
Later Use
Although the building lost its status as the parish church, it continued to be maintained and occasionally used for religious purposes.
During the early twentieth century the church was even used as a storage space for festa decorations belonging to the village feast.
The church briefly returned to liturgical use in 1928 when the parish church was undergoing renovation works.
Modern Restoration
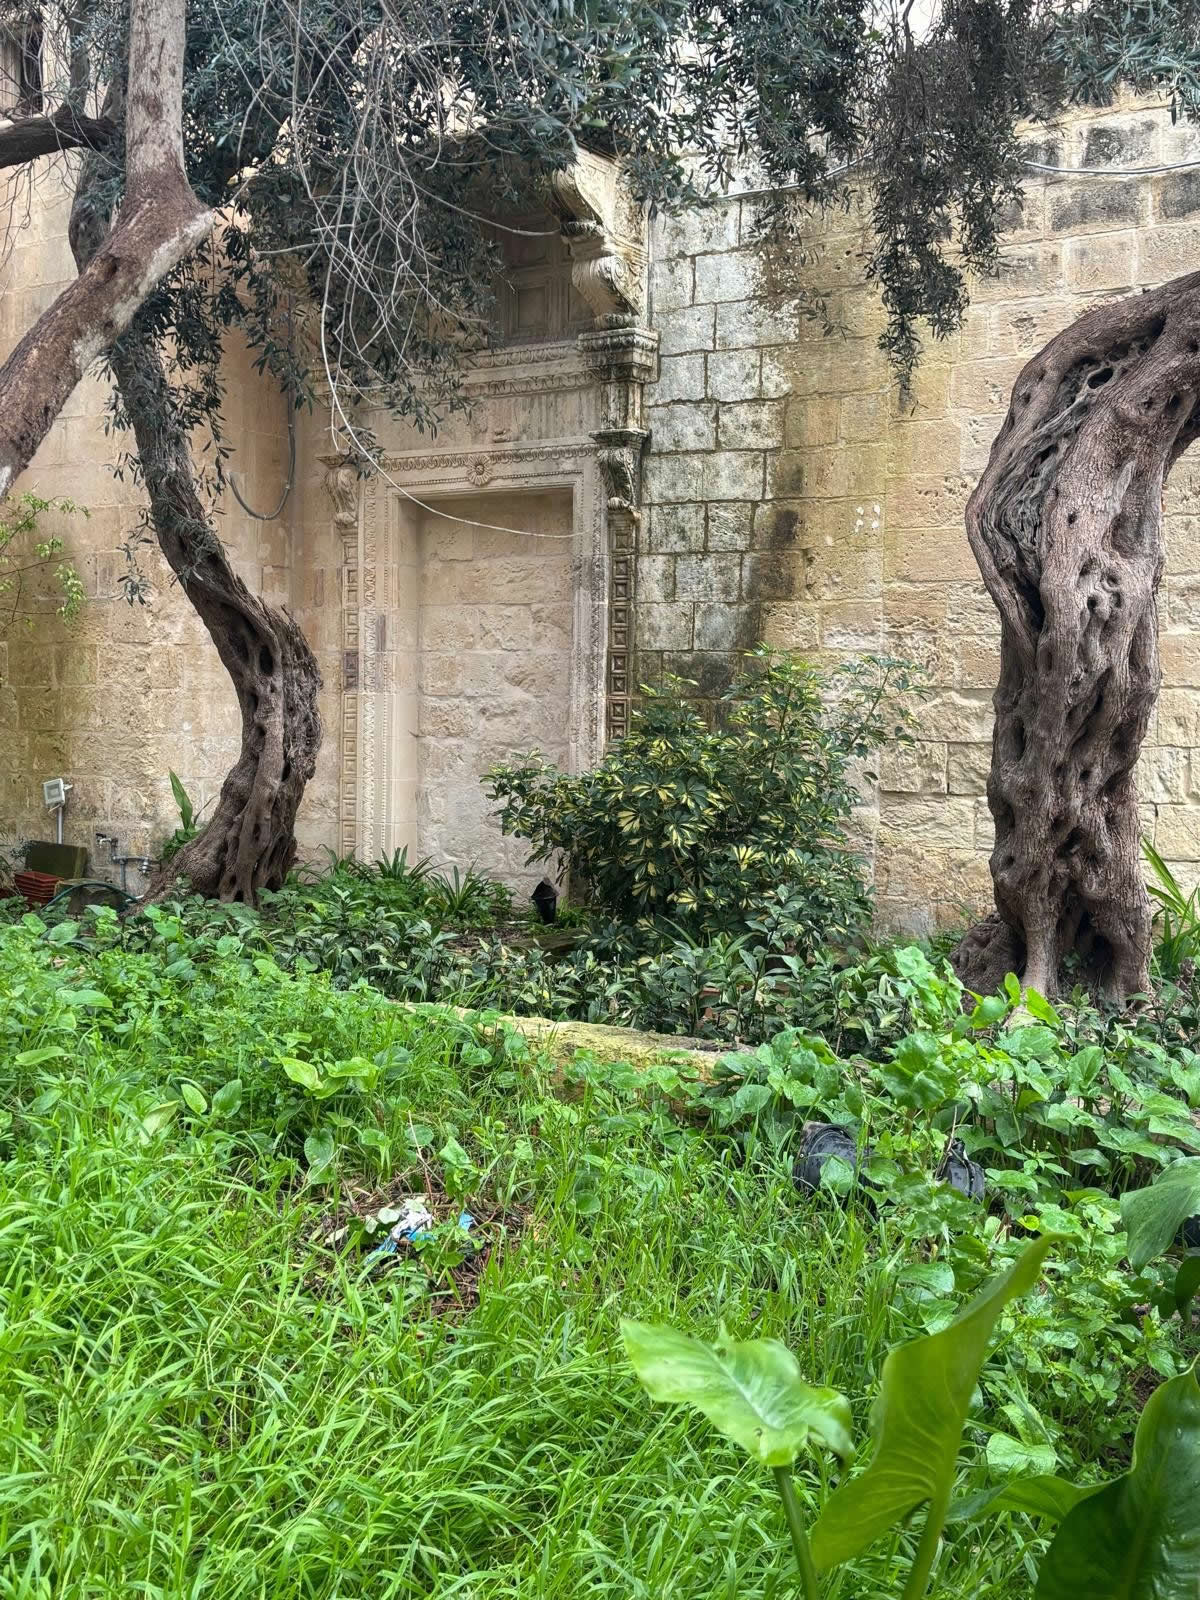
In recent years the Old Church of Our Saviour has undergone restoration works aimed at preserving the building and protecting it from deterioration.
Conservation works carried out by the Restoration and Preservation Department included cleaning the limestone surfaces, repairing damaged stone, repointing masonry joints, and sealing cracks that allowed water infiltration.
These interventions have helped safeguard the structure while maintaining the historical authenticity of the church.
Architectural Significance
The Old Church of Our Saviour is regarded as one of the most significant examples of early Maltese church architecture.
Its architectural evolution—from a simple rectangular nave to a cruciform plan with dome—illustrates the gradual development of ecclesiastical architecture in Malta during the Renaissance period.
The dome constructed on a raised drum represents an early example of architectural innovation within Maltese church design.
Location
| Church | Old Church of Our Saviour |
|---|---|
| Alternative Name | Old Church of the Transfiguration |
| Location | Lija, Malta |
| Coordinates | 35.903380, 14.447617 |
| Dedication | Transfiguration of Jesus |
| Parish Use | 1594 – Late 17th Century |
| Architectural Plan | Rectangular nave later expanded to cruciform plan |
| Key Feature | Dome on drum with windows |
Conclusion
The Old Church of Our Saviour stands as an enduring reminder of the early history of Lija and its development as a parish community. Although no longer the principal church of the village, it remains a treasured historical monument that reflects the religious devotion, architectural creativity and cultural heritage of Malta.
Through careful restoration and preservation efforts, this historic church continues to tell the story of Lija’s origins and the evolution of Maltese ecclesiastical architecture across the centuries.