📍 Location
Location Map Coordinates 35.853000, 14.538268
- Official dedication: St Catherine of Alexandria; popular name: St Gregory’s (linked to an annual pilgrimage).
- Origins: medieval church on this site, in use before 1436; very little remains of the earliest rectangular building.
- Major rebuild: 1492 (rebuilding and enlargement).
- Major enlargement: 1593–1606, culminating in a transept and an early dome (date 1606 cited in inscriptions and summaries).
- Key later modifications: Renaissance doorway likely 17th century; nave buttresses added in the 19th century.
- Recent restoration: titular altarpiece (Martyrdom of St Catherine) restored and inaugurated in 2023.
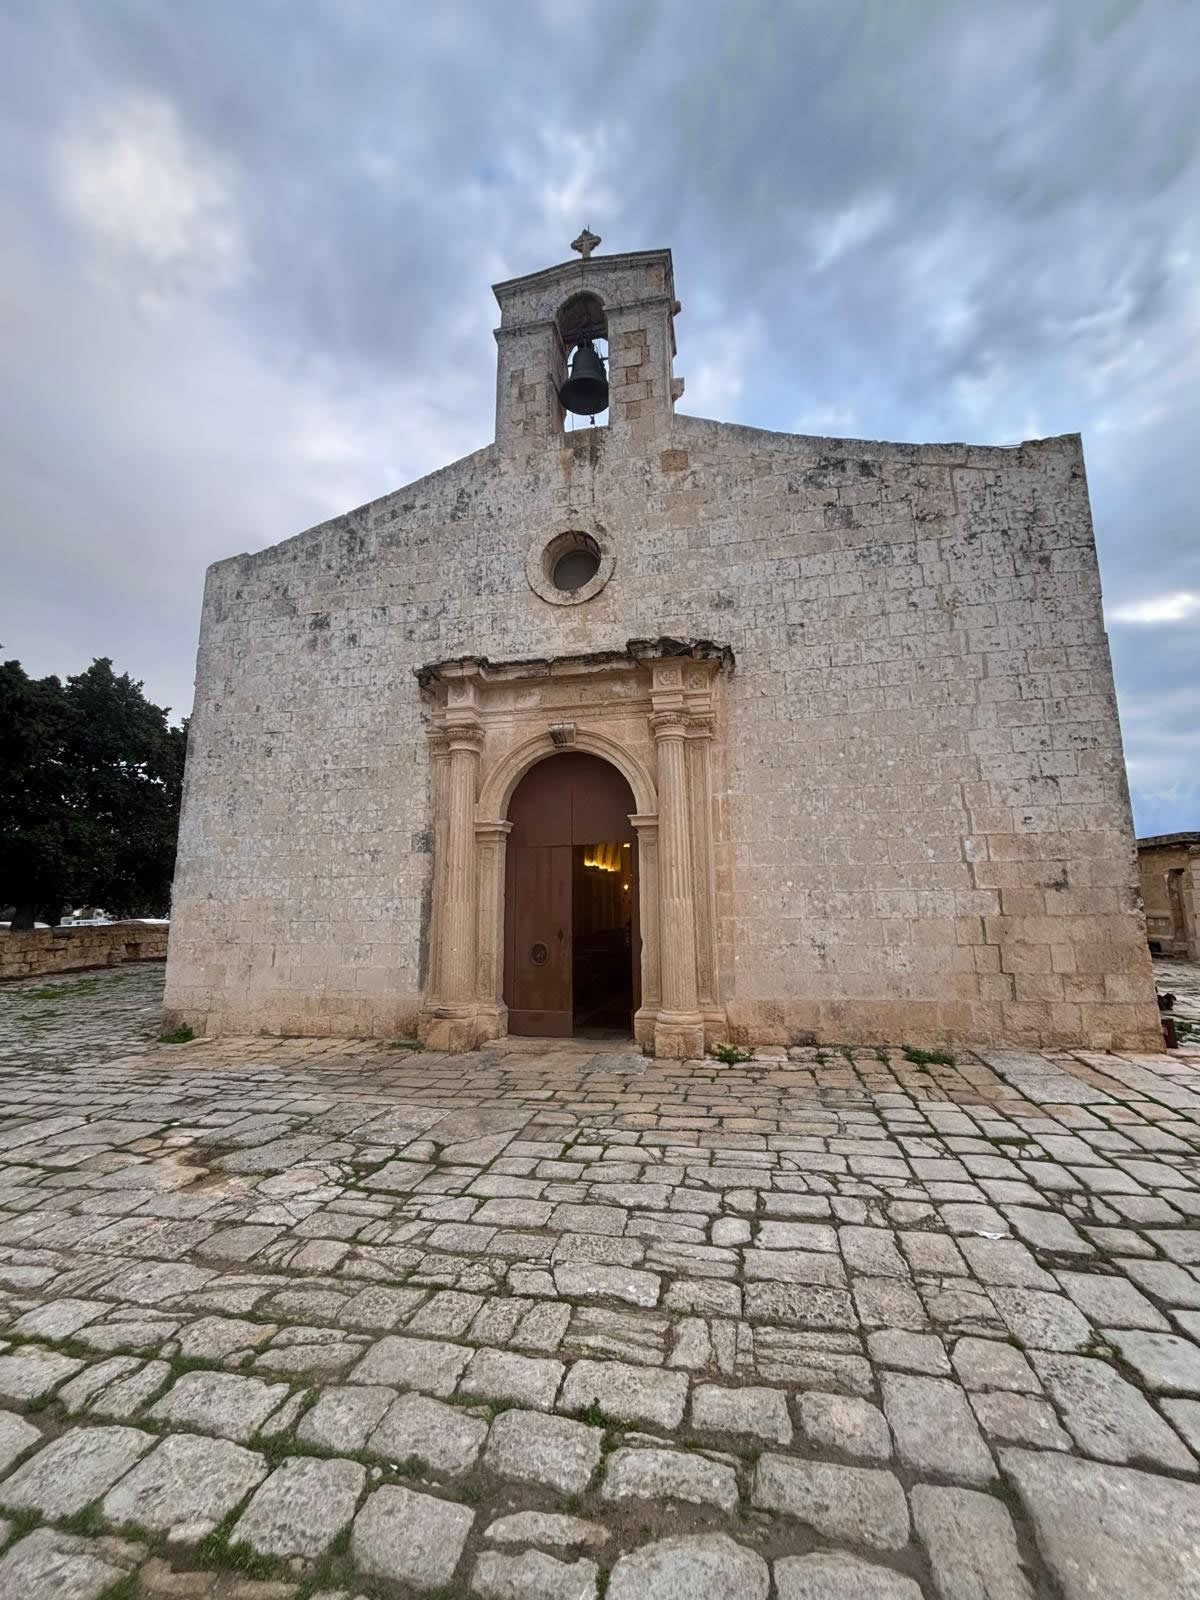
Overview
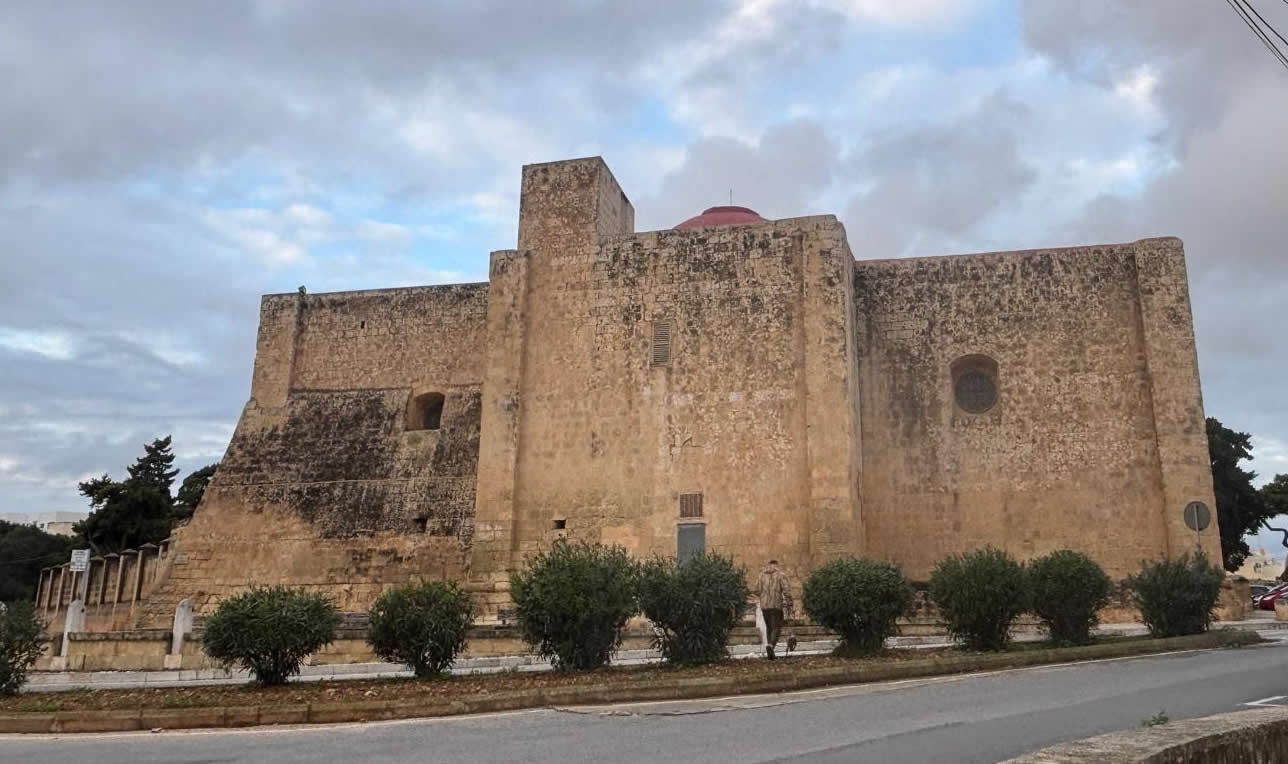
St Gregory’s Church is Żejtun’s historic old parish church—officially dedicated to St Catherine of Alexandria, yet widely known as St Gregory’s because of the traditional pilgrimage associated with the site. It is one of Malta’s most important survivals of late medieval and early modern ecclesiastical architecture, notable for a rare Gothic-transept intervention and an early Maltese dome.
Why it is called “St Gregory’s”
The church’s long-standing dedication is to St Catherine, but the popular name “St Gregory’s” is tied to the annual pilgrimage traditionally held on the first Wednesday after Easter. This living tradition remains one of the principal reasons the old parish church is identified locally as “San Girgor.”
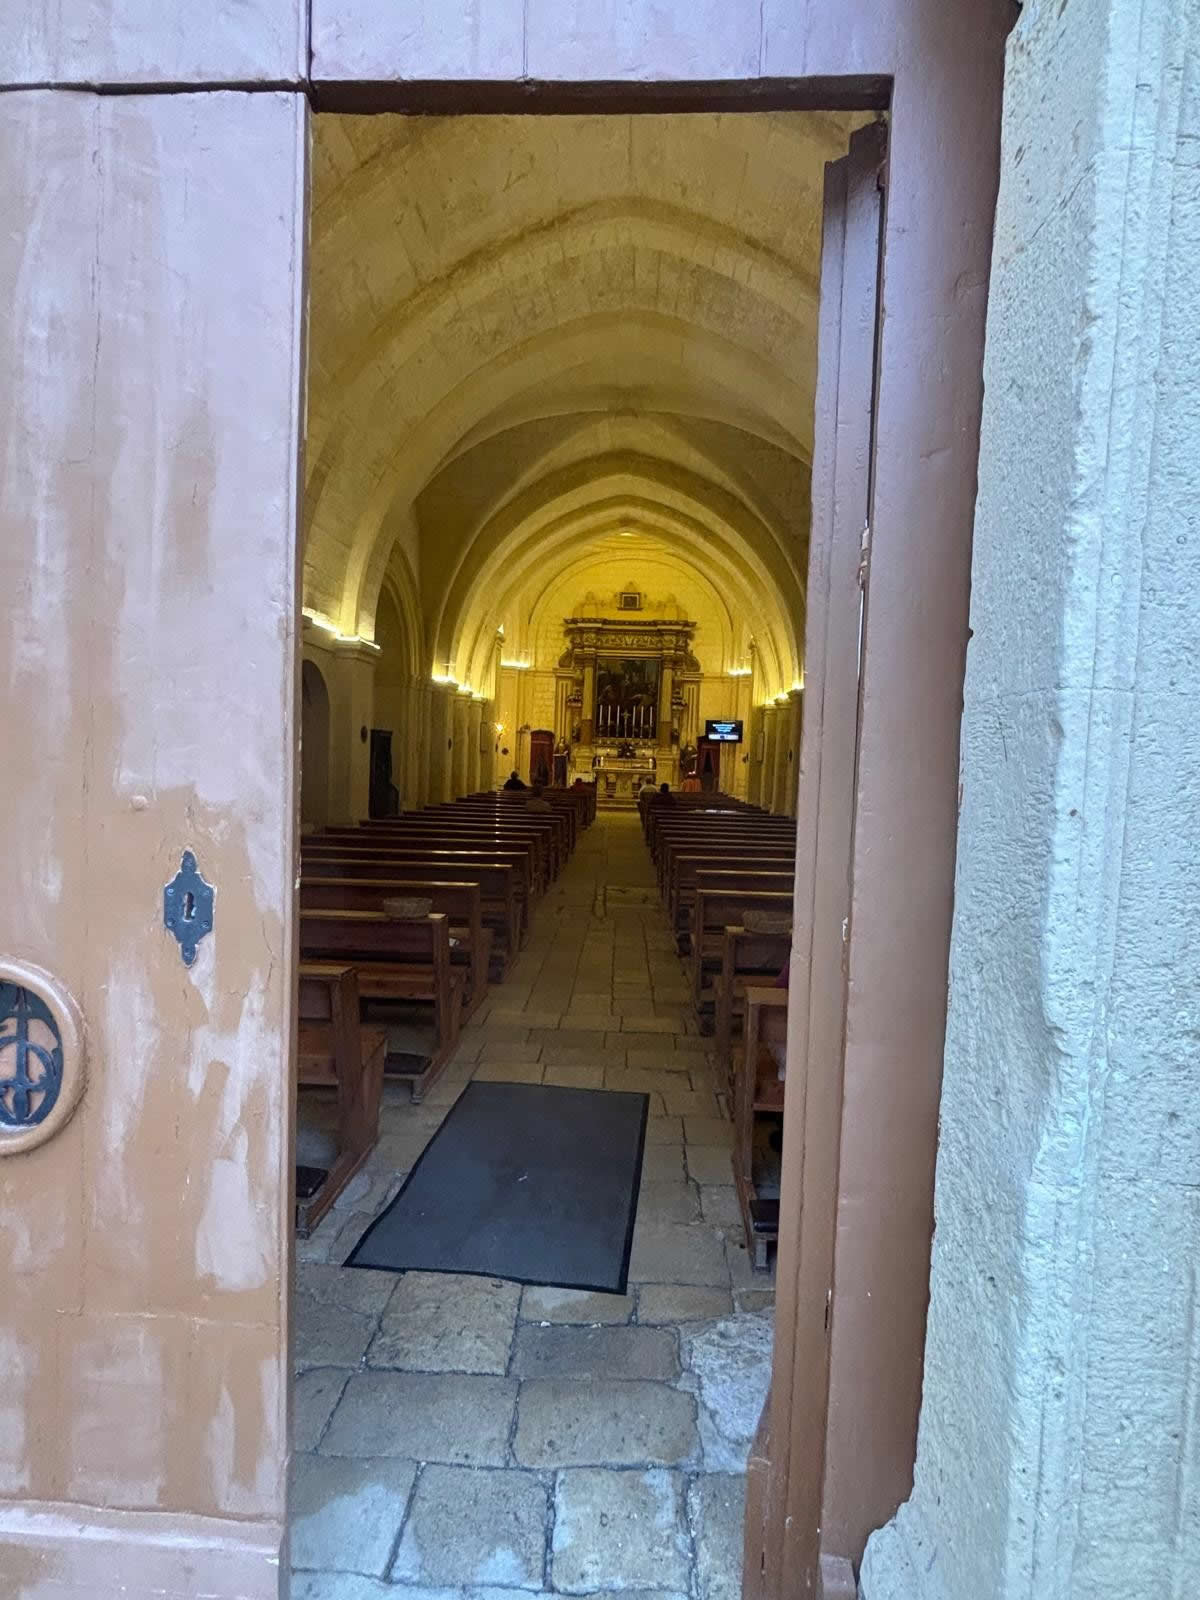
Medieval origins before 1436
A medieval church stood here before Żejtun became a separate parish in the 15th century. Local council interpretation stresses that only limited fabric survives from the earliest rectangular church, but the site’s parish role in the south-east of Malta is historically significant.
1492 rebuilding and enlargement
The first major rebuilding is recorded as 1492, when the original chapel was rebuilt and enlarged. Later writers reported the existence of an inscription commemorating this phase (now lost), but the rebuilding itself is treated as a key milestone in the church’s development.
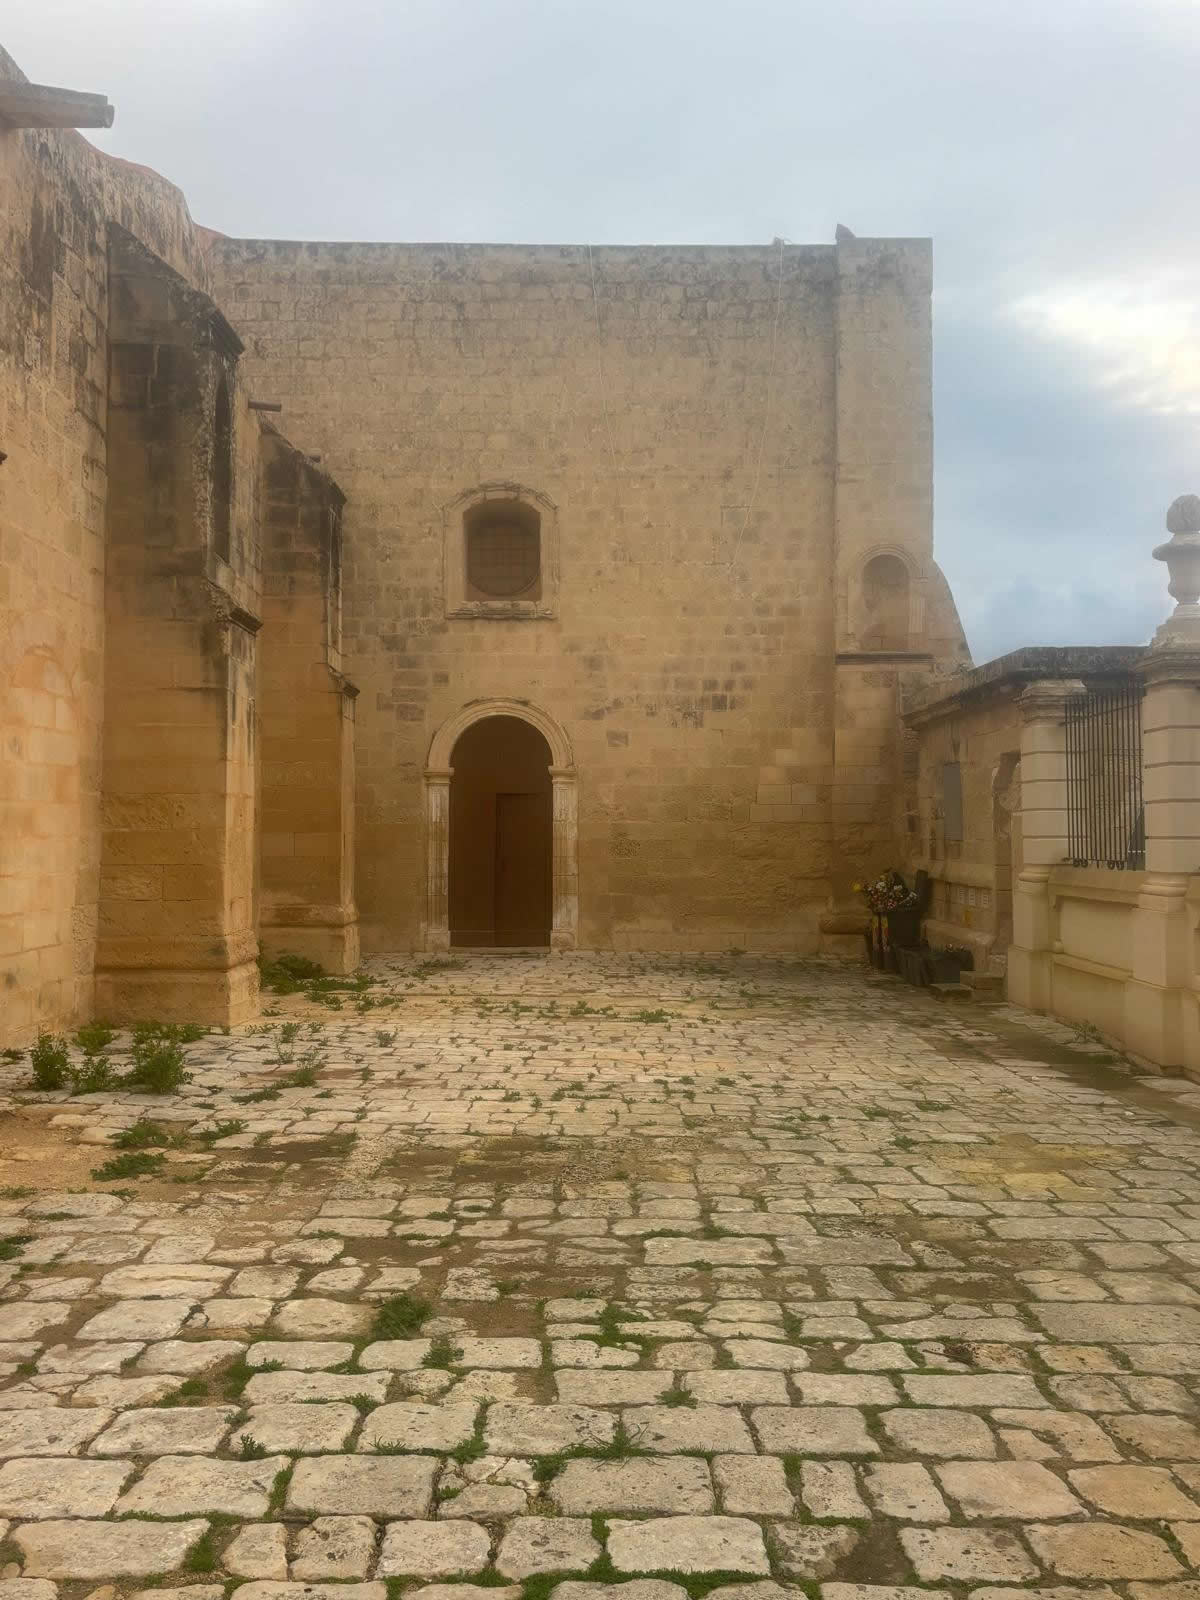
1593–1606: major enlargement, transept and dome
A second, highly important building phase took place around the turn of the 17th century. Inscriptions associated with the rib-groins are reported with dates 1593 and 1603, and a further enlargement is associated with 1606, when the building gained a transept and a dome. The dome is described as an early and “primitive” Maltese cupola—one of the oldest still standing.
Architecture, layout and key features
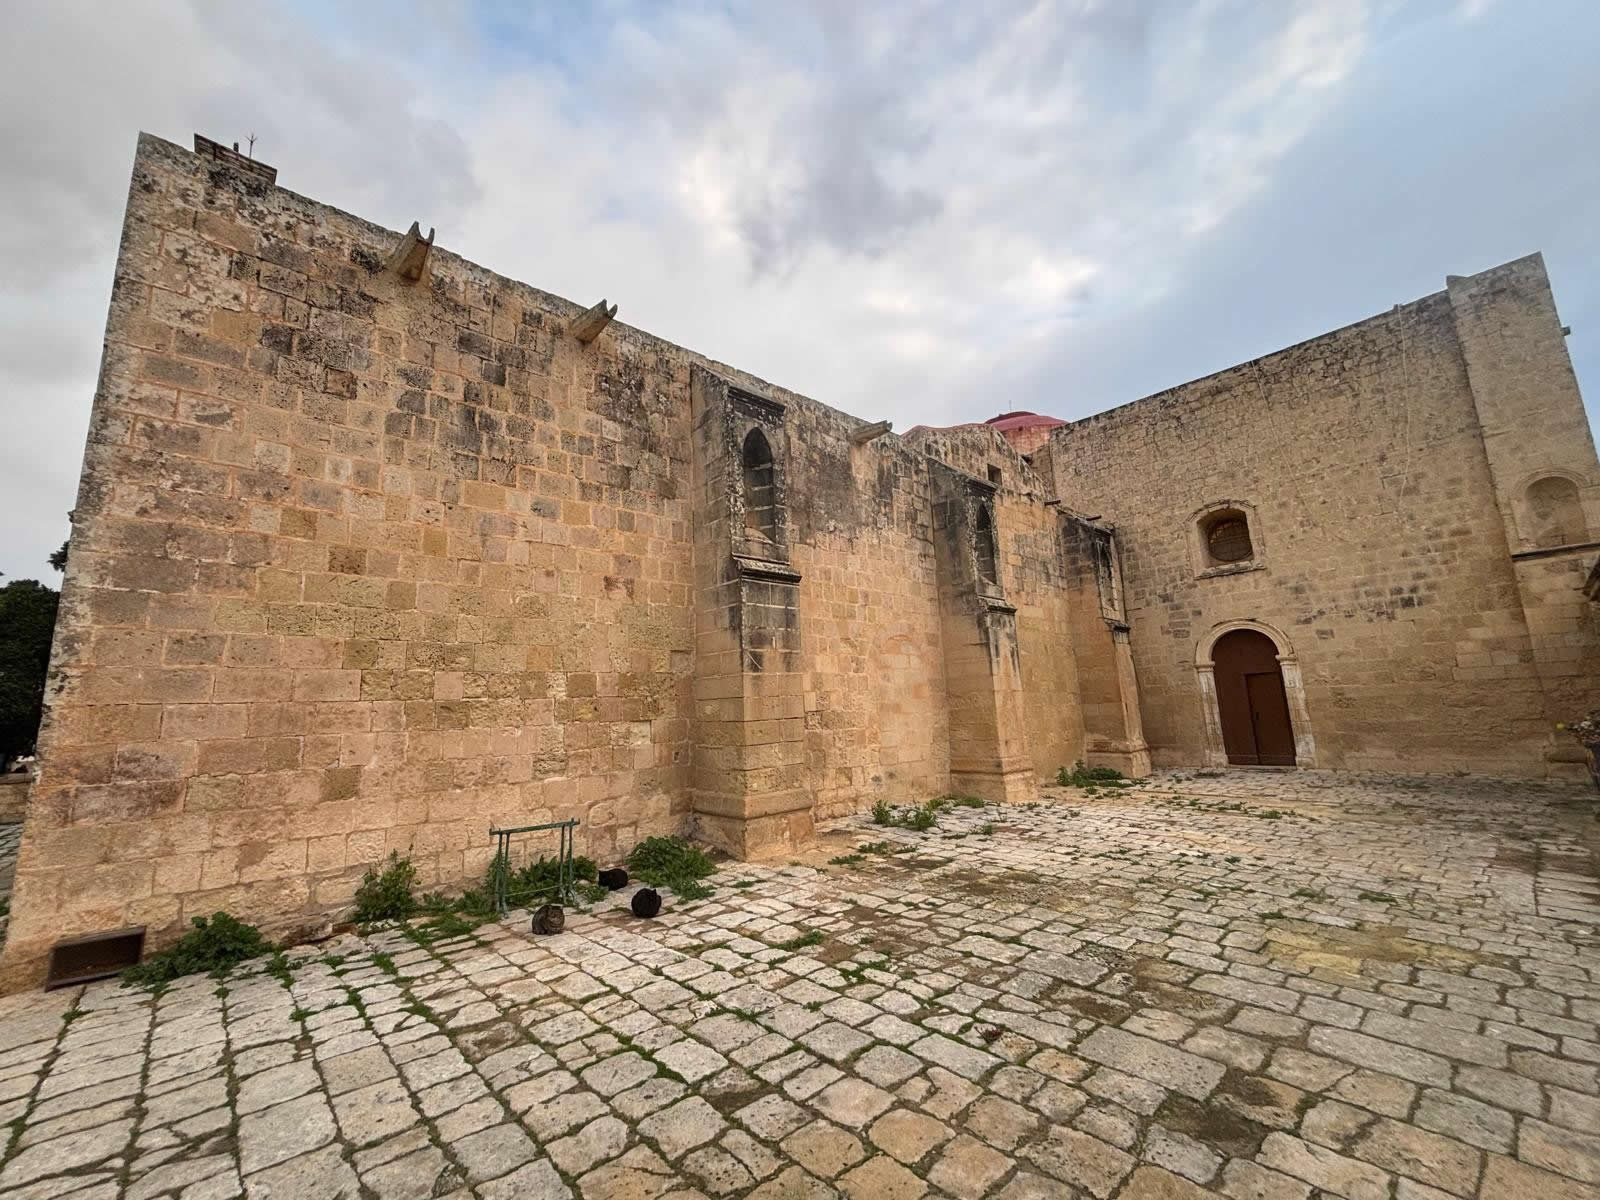
The church is admired for its fusion of styles across centuries. The 1606 enlargement introduced an unusual Gothic quadripartite vault in the transept (rare in Malta), and the plan became a Latin-cross form. The main façade features a Renaissance doorway, thought to have been added or remodelled in the 17th century.
Externally, buttressing is also part of the story: nave-wall buttresses were added in the 19th century, attributed to the architect Giuseppe Hyzler, strengthening the structure and contributing to the building’s fortress-like character in places.
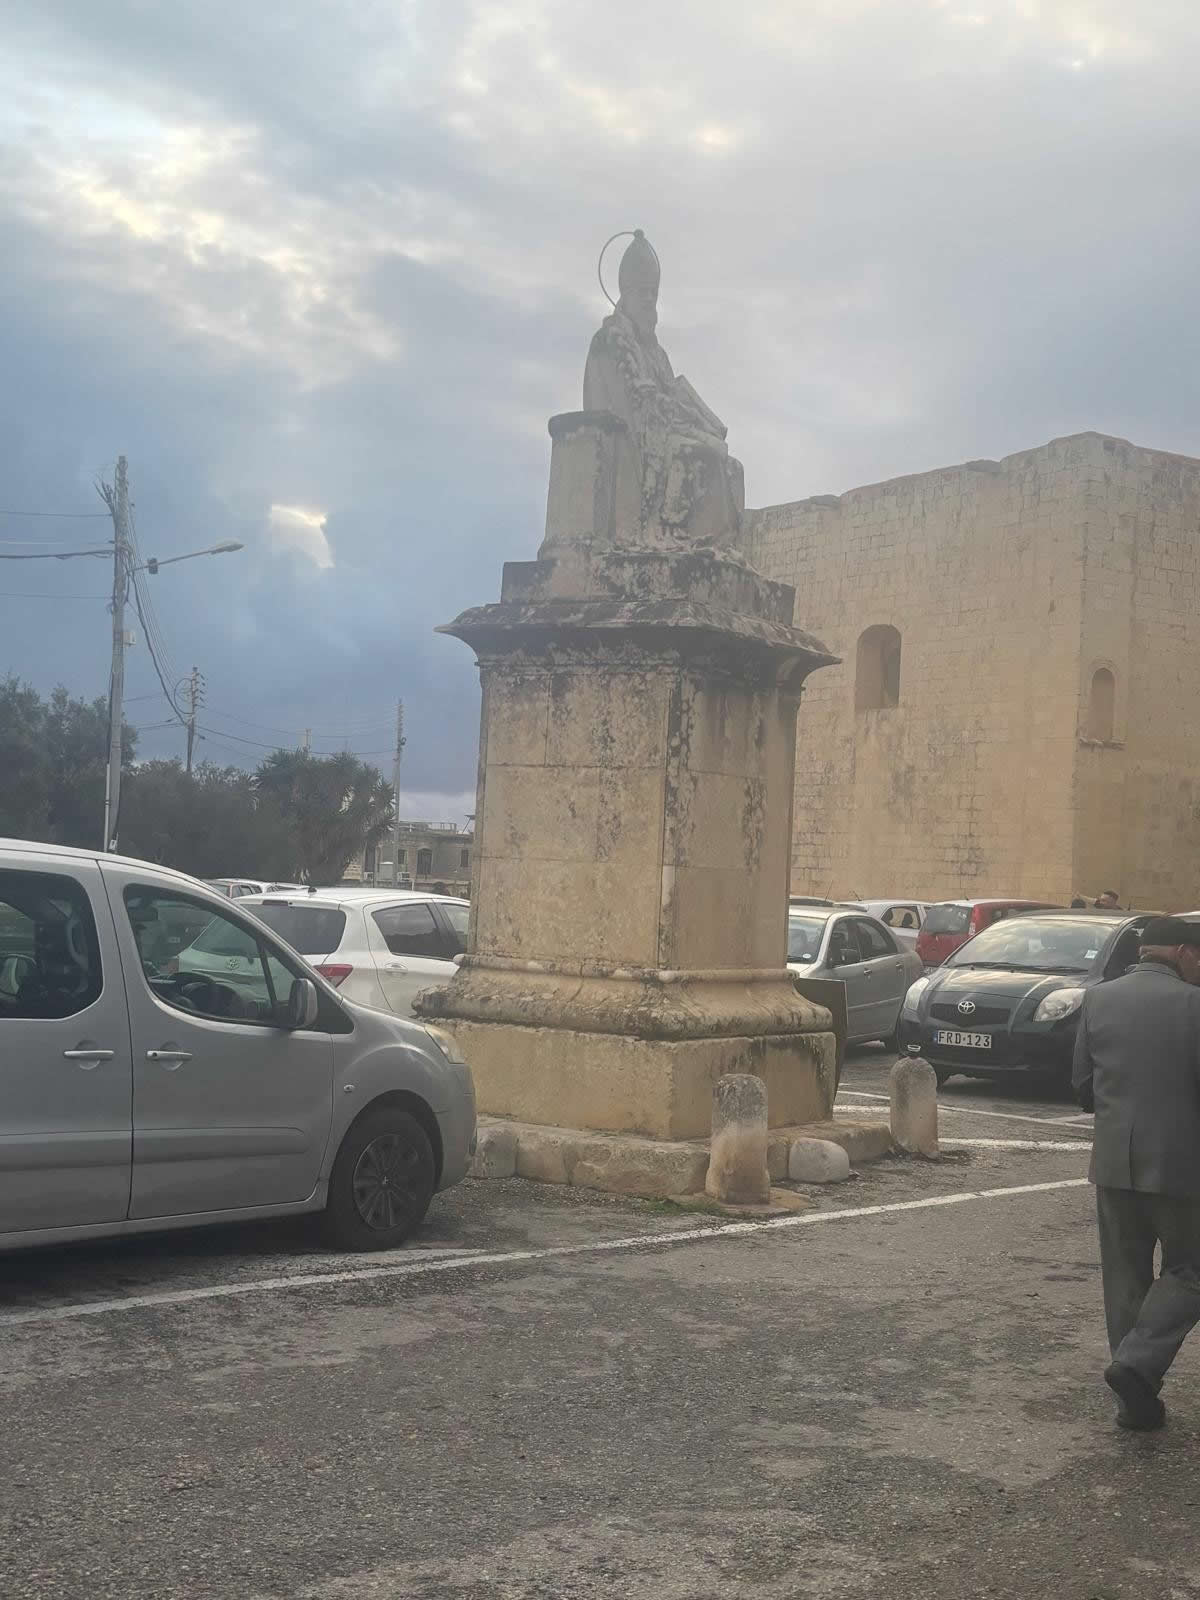
Watch-point role and “secret passage”
The church’s elevated position and the orientation of the transept towards nearby bays made it useful as a lookout in periods of coastal threat. Local interpretation notes that the transept alignment relates to views over bays associated with historic pirate landings, and that the church could serve as a warning point.
Around the dome, a U-shaped passage within the thick walls of the southern transept is described as a concealed look-out. The Żejtun Local Council notes it was discovered in the 1960s and associated with human bones found within.
Artworks, restoration and conservation
The church contains significant artworks connected with its historic dedication. A major recent conservation milestone is the restoration of the titular painting “The Martyrdom of St Catherine”, inaugurated in November 2023, with restoration carried out by professional conservators under a local heritage initiative.
Use and visiting notes
St Gregory’s Church remains a working church, generally open during services and on specific occasions. Visitors often encounter it in connection with the annual pilgrimage and devotional events.
- Respect: treat as an active place of worship; photography may be restricted during liturgy.
- What to document for emalta.com: Renaissance doorway, dome and transept exterior, buttresses, and any visible dated inscriptions or bosses.
- Also nearby: statues and the historic cemeteries associated with the church complex are noted in local descriptions.
Confirmed build / modify timeline
- Before 1436: medieval church on the site; early rectangular church phase (little survives).
- 1492: rebuilding and enlargement recorded (commemorative inscription later reported as lost).
- 1593 & 1603: dated bosses associated with rib-groins reported.
- 1606: major enlargement associated with transept and dome (early Maltese cupola).
- 17th century: façade alteration with Renaissance doorway (reported as probable).
- 19th century: nave buttresses added (Giuseppe Hyzler).
- 1960s: secret passage around the dome reported discovered.
- 2023: titular painting restored and inaugurated (art conservation milestone).
More on emalta.com
Built: medieval origins; major rebuild 1492.
Modified: enlargement and dome/transept 1593–1606; Renaissance doorway likely 17th century; buttresses added 19th century; artworks restored 2023.