Overall plan: what “pentagonal” means here
The redoubt’s fighting platform forms a five-sided (pentagonal) outline. The “faces” are the outward-looking sides; the “flanks” are the shorter angled returns that help defenders cover approaches at the edges. This geometry improves the ability to fire along the bay and across likely landing points.
The gorge and the blockhouse
In fortification language, the gorge is the rear side (the landward side of many coastal works). Briconet Redoubt is closed at the gorge by a rectangular blockhouse. The blockhouse provided:
- Secure internal space for guard, storage, and controlled access
- A stronger rear barrier than a simple parapet
- Additional musketry defence when combined with the landward walls
High landward walls and musketry loopholes (the “signature” feature)
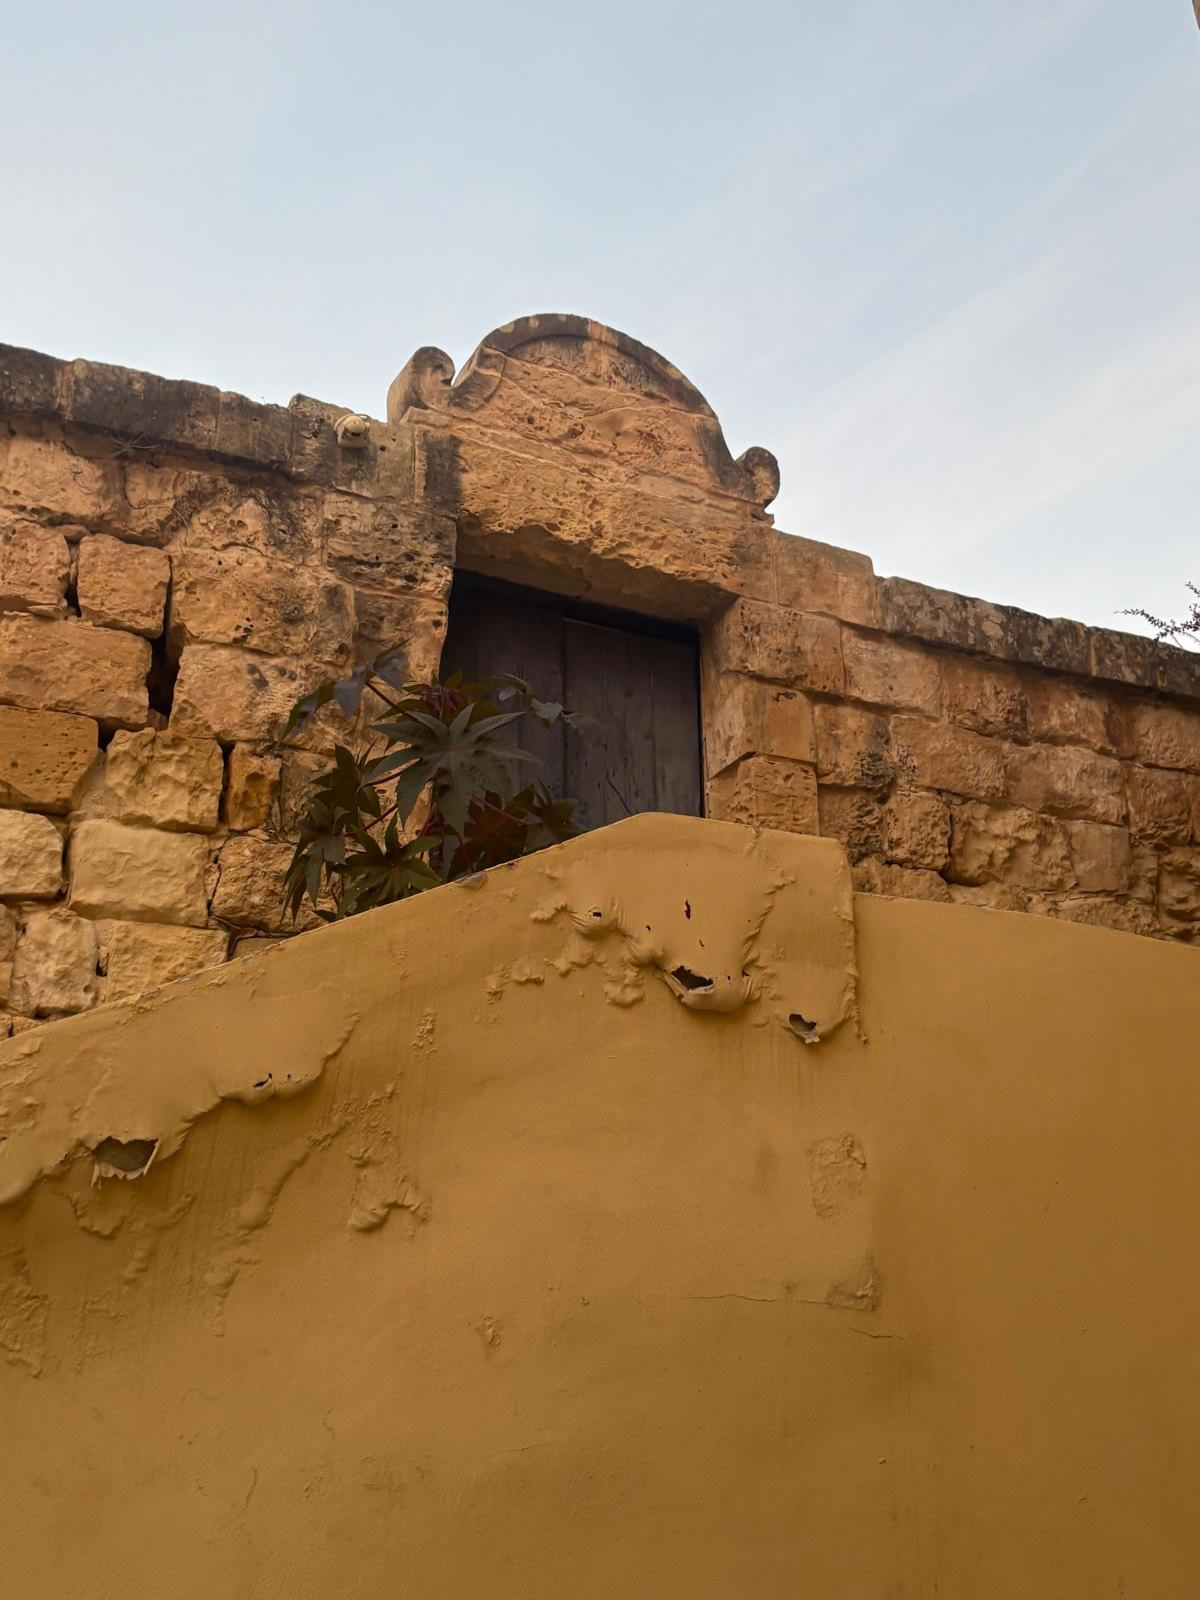
Unlike many redoubts that rely primarily on lower parapets, this site has high boundary walls closing off the gorge and flanks, and these are pierced with musketry loopholes. The reason is practical: the redoubt is overlooked by higher ground to the rear, so stronger landward protection was necessary to prevent attackers from dominating the position.
Banquette: the built-in firing step
The faces and flanks are served by a high banquette—a raised step behind the parapet that allows defenders to fire over it comfortably and maintain a stable firing posture. In coastal works, this supports sustained musketry and observation while keeping defenders partially sheltered.
Materials and build approach
The structure is characteristic of Maltese military stonework: robust limestone masonry designed for durability in a coastal environment. The redoubt is compact by design—optimized for speed of construction, workable manpower, and integration into a wider bay defence system.
Confirmed later modification: the modern road access doorway
A later, documented change is the cutting of a small doorway into a face of the redoubt to enable access from the present road. This is a typical example of functional adaptation while the main defensive geometry remains legible.