📍 Location
Location Map Coordinates 35.868796, 14.500233
Analyzing the Gothic Revival Masterwork, Engineering Marvels, and Structural Context of the Landmark Spire
1. Spatial Coordination and Structural Overview
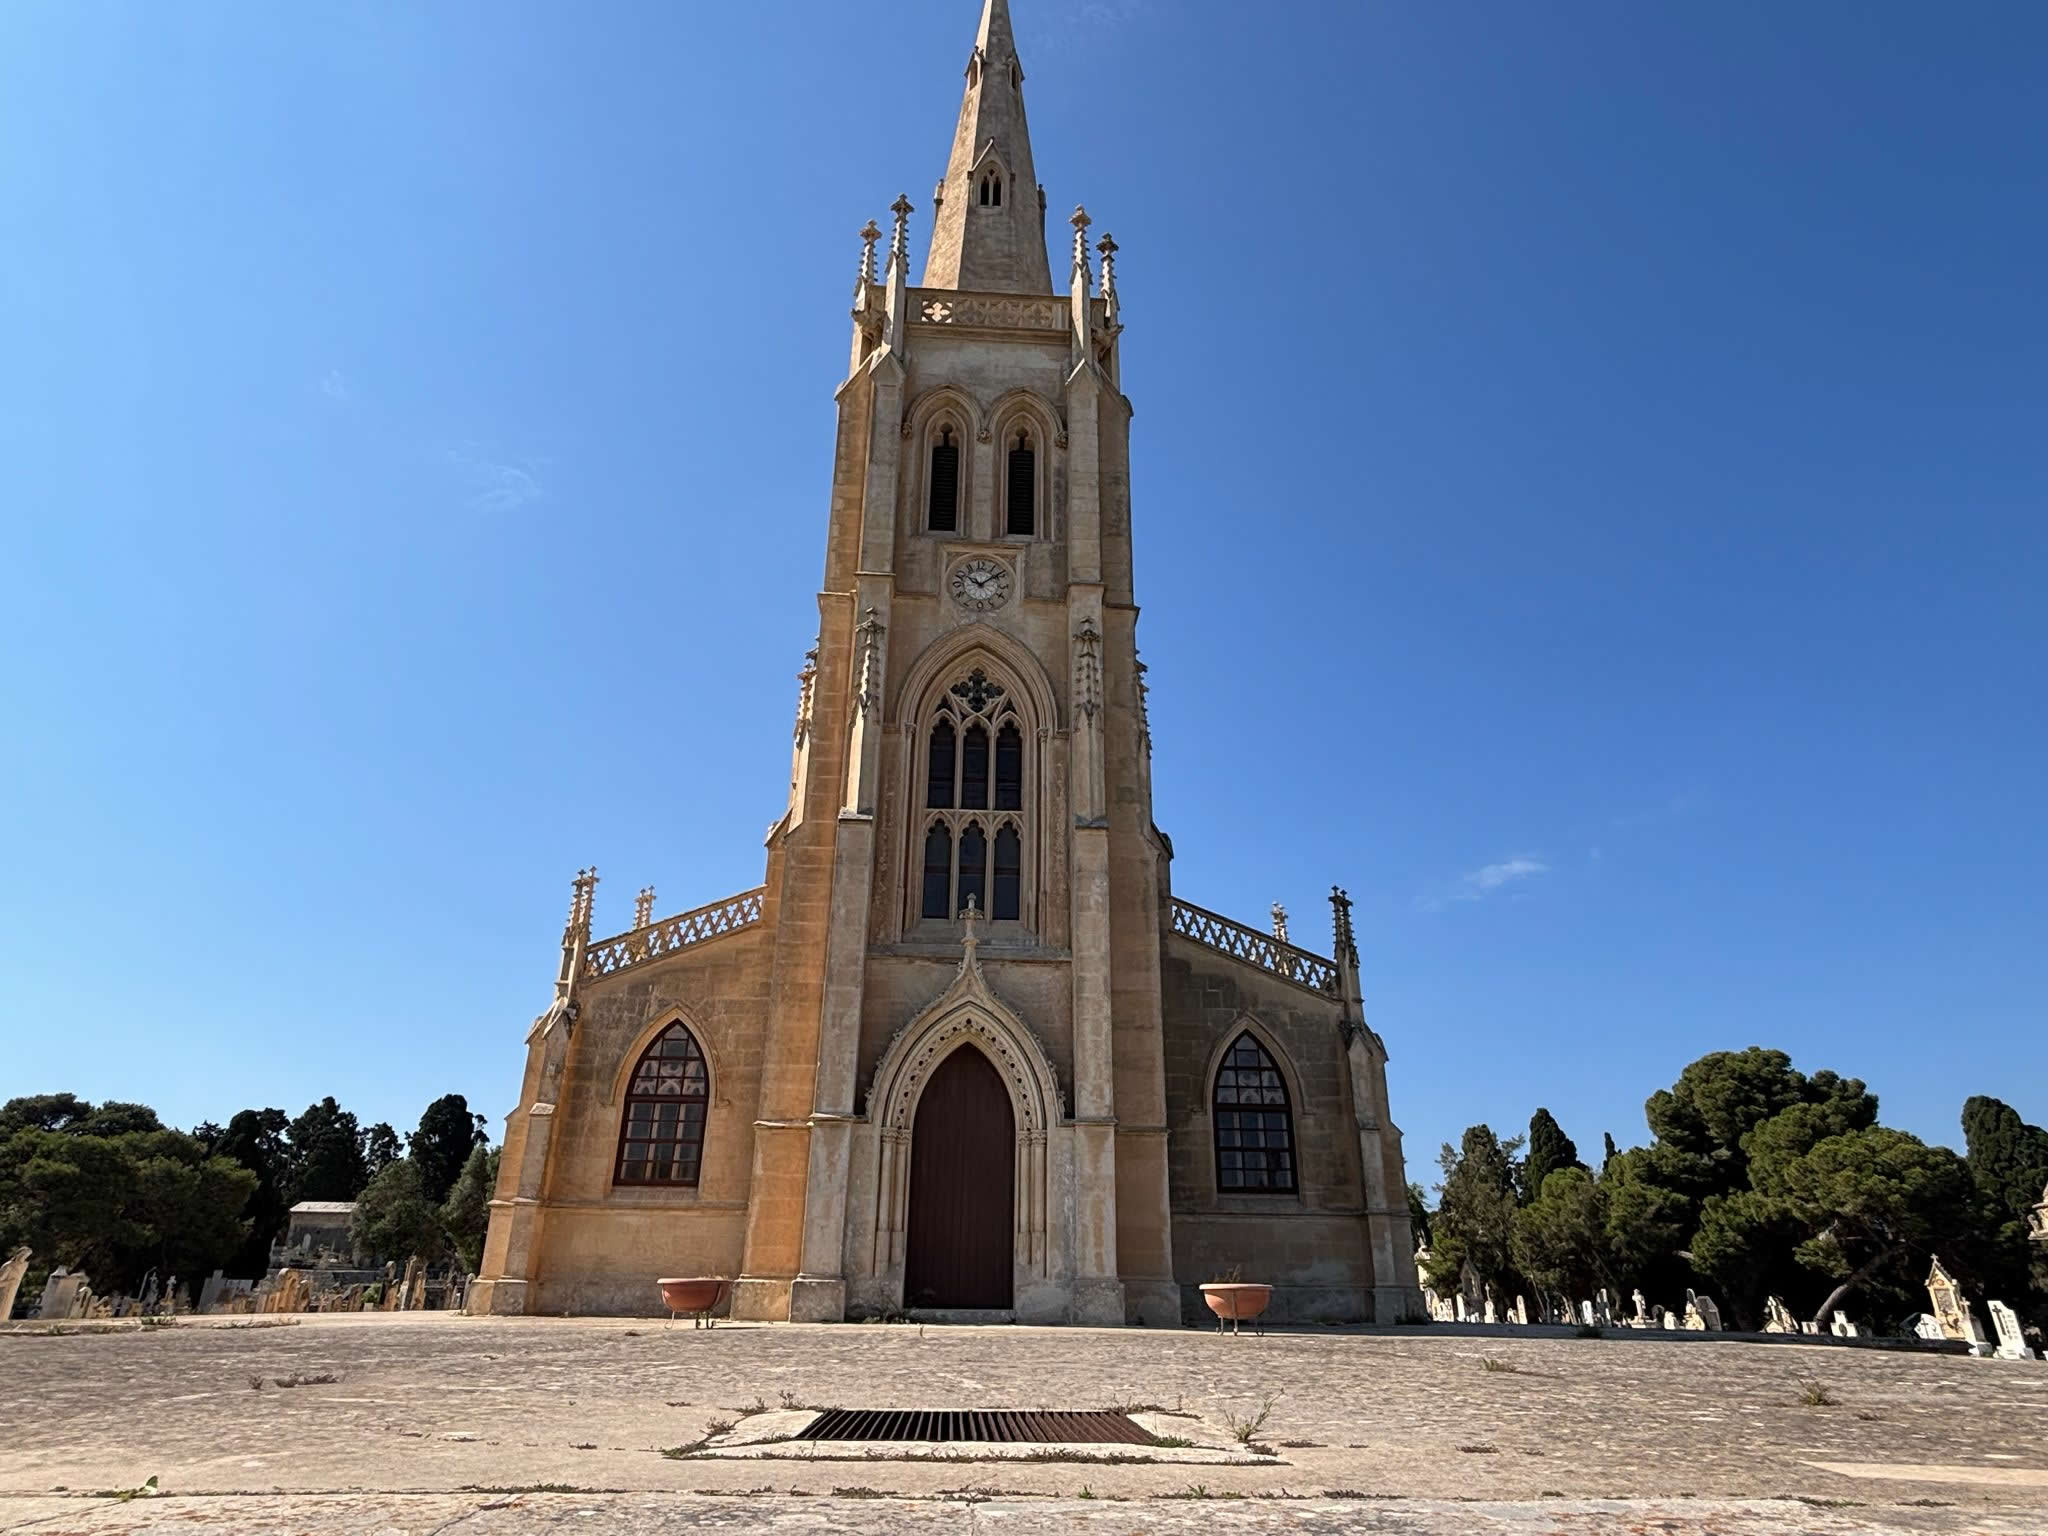
The towering Our Lady of Sorrows Chapel (natively recognized in historical records as *Il-Kappella tad-Duluri*) stands as the most visually dominant and architecturally daring piece of Gothic Revival architecture in the Maltese islands. Perched dramatically at the absolute summit of Tal-Ħorr Hill within the municipal borders of Paola, this monumental house of worship serves as the undisputed central hub of the regional landscape. Its sky-piercing spire forms a defining silhouette visible for miles across the island's southeastern and grand harbor transport corridors.
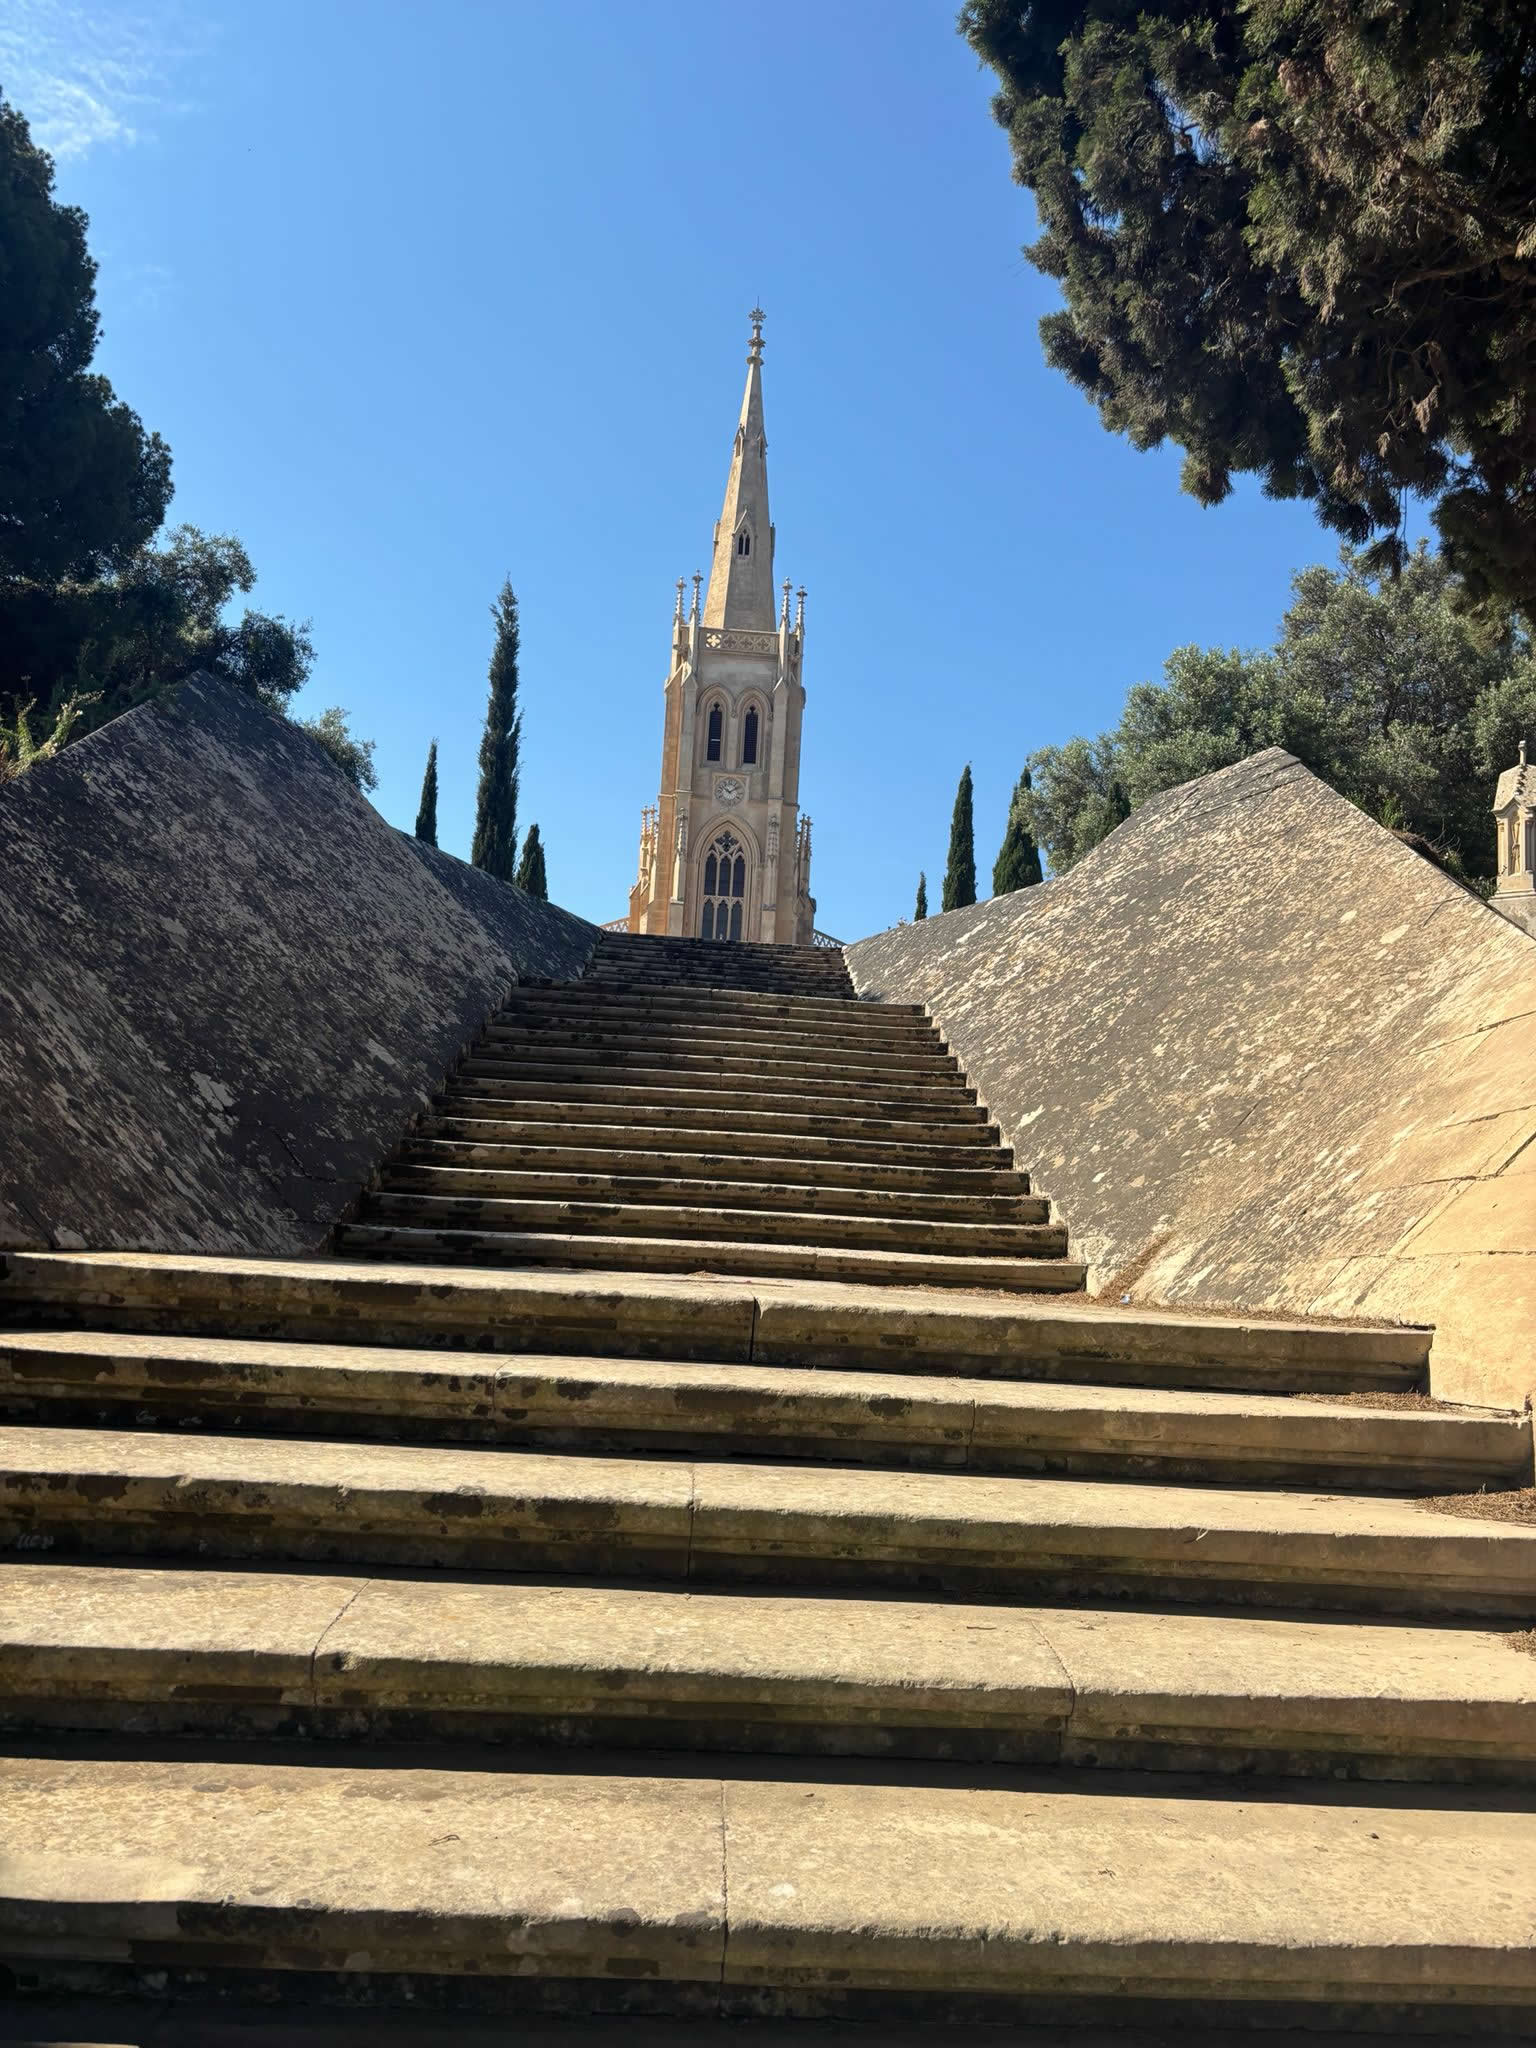
Topographically, the chapel's placement takes brilliant advantage of the steep limestone ridge. This strategic position creates an immediate psychological and visual ascent for approaching visitors, drawing the eyes upward along the building's stark vertical planes.
| Structural Profile & Technical Specifications | |
|---|---|
| Official Liturgical Dedication | Our Lady of Sorrows (Santa Maria Addolorata / Madonnatad-Duluri) |
| Locality Context | Tal-Ħorr Ridge, Paola, Southeastern District, Malta |
| Geographical Coordinates | 35.868796, 14.500233 |
| Primary Architect & Engineer | Emanuele Luigi Galizia (1830–1906) |
| Construction Timeline | 1862 (Groundbreaking) – 1869 (Completion & Consecration) |
| Architectural Style Typology | High Victorian Gothic Revival (Neo-Gothic / Victorian Gothic) |
| Structural Composition | Dressed Globigerina Limestone (Franka) & Reinforced Hardstone Vaulting |
| Property Governance Status | State-Owned Public Civil Infrastructure Asset |
2. Historical Chronicles: The British Colonial Era and Galizia's Masterwork
The genesis of the chapel is deeply linked to a major transformation in public sanitation, civil engineering, and state planning during the middle of the nineteenth century. Under British colonial administration, Malta's inner harbor zone experienced massive population growth, which unfortunately triggered widespread epidemics like cholera, smallpox, and the plague. Recognizing that burying the deceased inside local church vaults was a major public health hazard, the colonial government passed strict sanitary regulations. These laws banned traditional interior church burials and called for a massive, centralized public facility far from residential areas.
In 1862, the government officially appointed Emanuele Luigi Galizia, the island's premier Chief Civil Engineer, to design the new complex. Before drafting his plans, Galizia traveled extensively across England, France, and Italy on state funds, carefully studying progressive cemetery designs and Gothic revival churches. He drew major inspiration from sites like William Haywood’s City of London Cemetery and the dramatic hillside layouts of Highgate Cemetery.
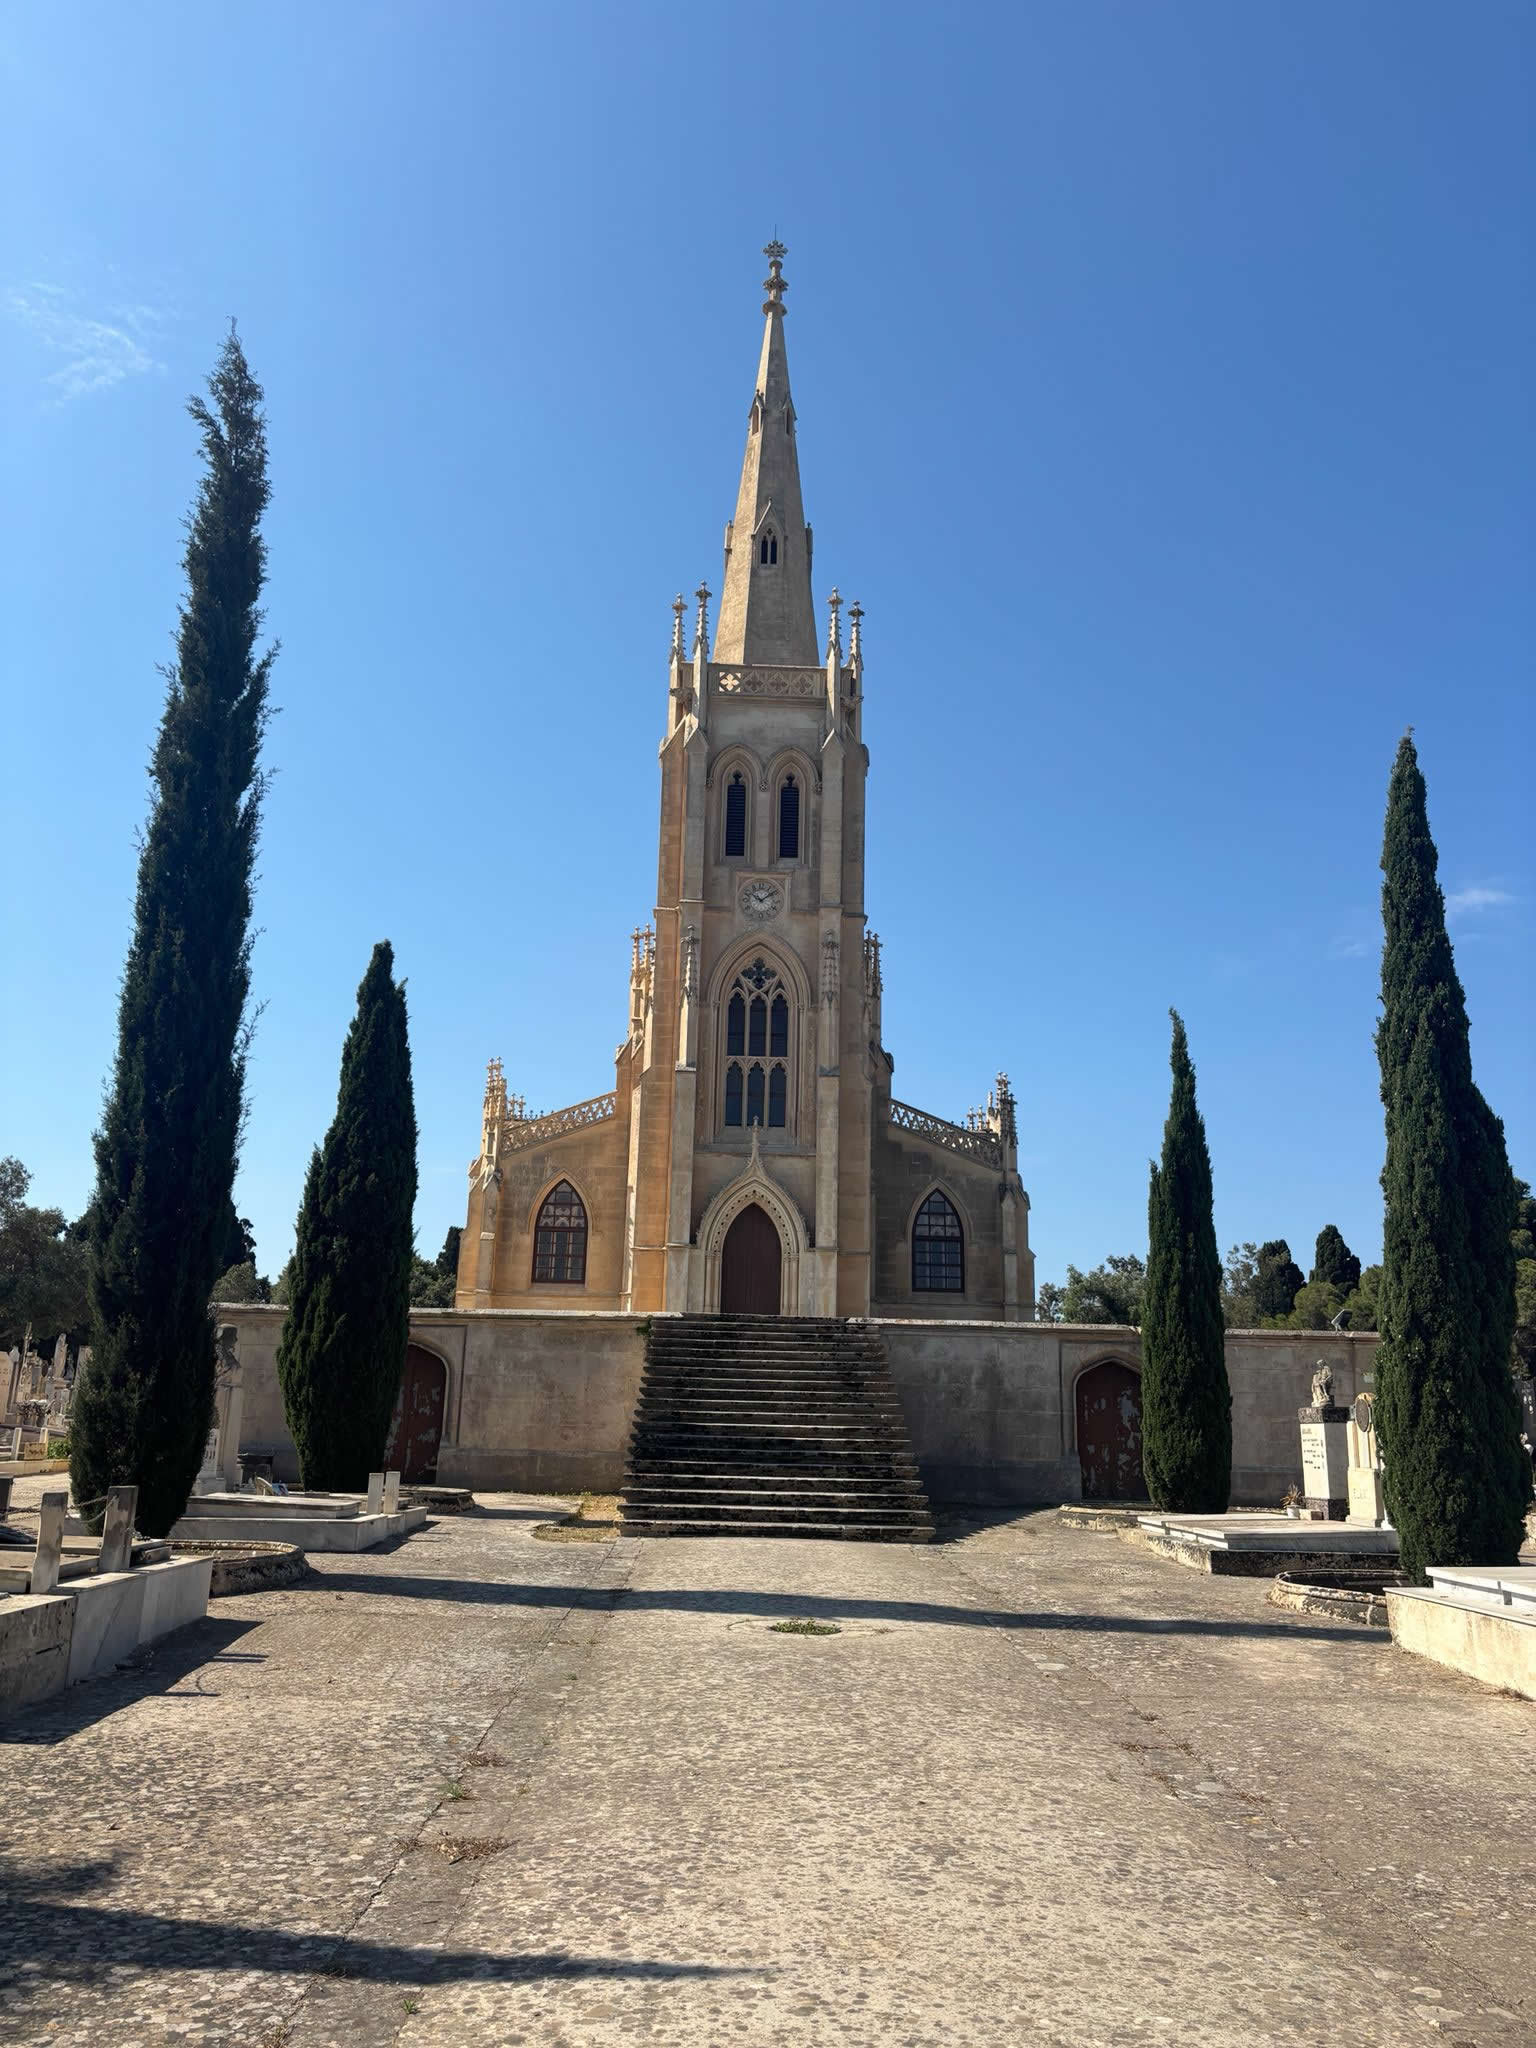
Construction on the chapel officially wrapped up in 1869, and the sanctuary was consecrated with grand civic solemnity on May 9, 1869. Galizia considered this soaring limestone church to be his ultimate professional masterpiece. It stood as a bold architectural anomaly—a dramatic Gothic Revival monument proudly rising amidst a country deeply dominated by traditional Mediterranean Baroque designs.
3. Architectural Deep Dive: Structural Masonry and Spire Engineering
Architecturally, Our Lady of Sorrows Chapel is an incredibly faithful translation of French and English High Gothic design principles, crafted using local Maltese materials. The entire structure is built with premium Globigerina limestone (*franka*), chosen for its fine grain that allows for incredibly precise, intricate carvings while maintaining long-term durability.
The Exterior Elevation and Pointed Spire
The chapel's exterior is defined by its dramatic verticality and steep pitches. The front facade features a beautifully recessed, deeply carved arched portal with pointed arches (*ogives*), framed by smooth stone columns. Above the main double entrance sits an exquisite, mathematically perfect rose window, featuring detailed stone tracery that stands as a true marvel of local craftsmanship.
The building's most iconic element is its towering bell tower and steeple, which rises directly from the roofline. The spire uses a system of narrow vertical openings, delicate corner pinnacles, and carved gargoyles to create an intense sense of weightlessness. This soaring tower acts as a permanent visual anchor, intentionally catching the eye from miles away.
Interior Vaulting and Spatial Mechanics
Stepping inside the chapel reveals a stark departure from the typical wide, gold-gilded interiors of Malta's traditional Baroque churches. The chapel uses a narrow, single-nave layout topped with a striking series of ribbed groin vaults. The exposed, fine-dressed limestone ribs draw the eyes up to the ceiling, giving the interior an exceptionally clean, dignified, and contemplative feel.
4. Liturgical Iconography, Altars, and Furnishings
The interior furnishings and fine art inside the chapel were carefully curated to match its solemn purpose, creating an environment focused entirely on hope, mourning, and quiet prayer. The central sanctuary platform is dominated by a beautifully carved stone high altar, styled to mirror a miniature Gothic cathedral with pointed arches and delicate pinnacles.
The titular focus of the chapel honors Our Lady of Sorrows (*Mater Dolorosa*). The artwork avoids the overly dramatic, theatrical styles of the Baroque era, opting instead for long, expressive lines and deep, rich colors that fit beautifully with the Victorian aesthetic of the building. The stained glass windows depict various biblical scenes of mourning, filling the stone hall with soft, colored light that enhances the quiet, prayerful atmosphere.
5. Separation from the Surrounding Cemetery Grounds
To maintain structural clarity across your digital platform, it is crucial to establish a clear distinction between the church building itself and the extensive public burial grounds that wrap around its base. While the chapel forms the architectural heart of the landscape, it functions under a distinct historical and operational framework.
This webpage focuses strictly on the chapel building—its 1862 engineering history, its Gothic Revival design details, and its liturgical art collections.
The fascinating history of the surrounding public cemetery—including its millions of square meters of land, its grand classical mausoleums, its historic Commonwealth war graves, and its modern expansions—is covered on a separate, dedicated page. For a thorough review of the surrounding grounds and monuments, please visit our standalone archive: The Santa Maria Addolorata Cemetery In-Depth Profile.
6. Modern Maintenance, Administration, and Public Use
Today, Our Lady of Sorrows Chapel remains an irreplaceable crown jewel in Malta's national heritage portfolio, protected with the highest level of conservation status by the Malta Environment and Planning Authority (MEPA). Because it is built entirely of soft, local Globigerina limestone, the exterior walls face constant weathering from salt winds and humidity, requiring ongoing, careful restoration efforts.
For decades, the chapel was lovingly cared for and parochially managed by the Franciscan Capuchin friars, who lived in an adjacent building and coordinated daily committal services and memorial prayers. In early 2011, administration shifted due to changing resources, and the government took on a more direct role in managing the physical property. Today, the chapel serves as a serene, highly revered public sanctuary, opening its doors for seasonal funeral liturgies, special memorial services, and welcoming hundreds of visitors during the national month of remembrance in November.
Frequently Asked Questions — Our Lady of Sorrows Chapel
Architect Emanuele Luigi Galizia deliberately chose the Neo-Gothic style after traveling through England and France on state funds. The style's focus on intense vertical lines, pointed arches, and sparse decoration was seen by 19th-century architects as the perfect architectural fit for solemn, reflective mortuary spaces.
The chapel's interior is generally open during the cemetery's core operating hours and for scheduled committal liturgies or memorial services. Because it is a quiet, active house of prayer, tourists are always welcome to admire the stunning architecture, provided they respect the silence of the space.
No, the chapel is unique because it is state-owned public property rather than a standard parish church. While it was parochially administered for decades by the Franciscan Capuchin friars, it functions as a non-denominational public committal space for the entire nation.
Detailed records concerning the vast surrounding burial plots, historic family vaults, and military memorials can be found on our separate, dedicated page for The Santa Maria Addolorata Cemetery.