📍 Location
Location Map Coordinates 36.023964, 14.292567
Fort Chambray — full, detailed history (construction, form, use and later change)
the main primary facts, dates and interpretive points about Fort Chambray (Għajnsielem / Ras it-Tafal, Gozo)
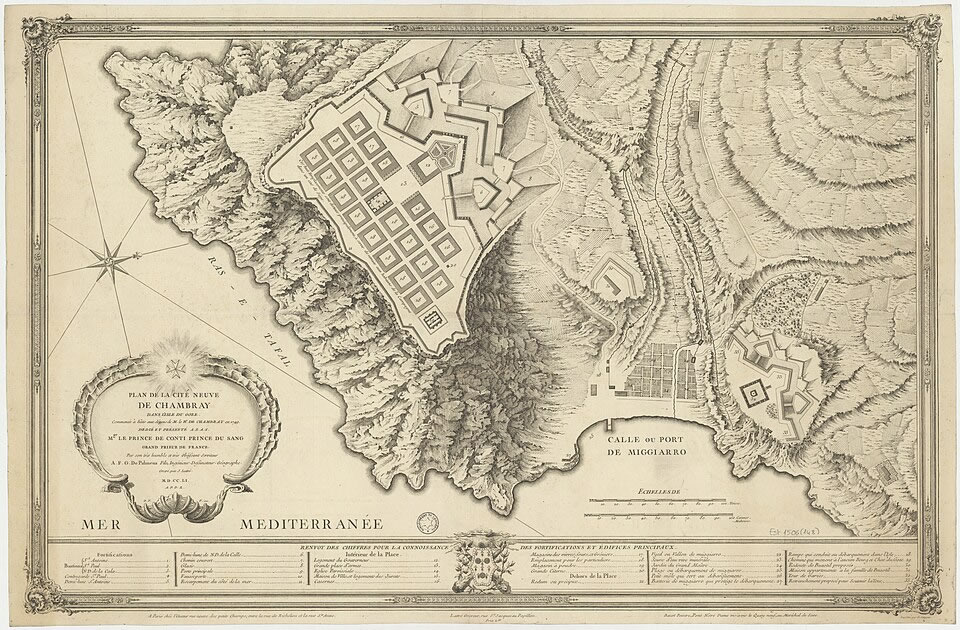
Origins and why it was built
Patron & authorization (1749): The fort was financed and championed by Bailiff Jacques-François de Chambray, Governor of Gozo, who proposed and partly funded building a new fortified citadel to replace the old Cittadella as Gozo’s principal stronghold. Grand Master approval to begin works dates to 15 September 1749.
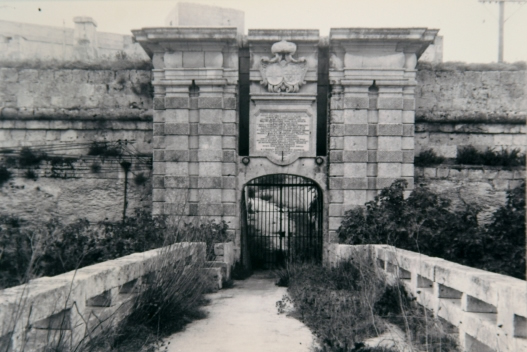
National Archives of Malta PHO 4184
Strategic idea: The project’s aim was both military (to control the approaches to Mġarr Harbour and protect Gozo from seaborne attack) and urban — the fort was conceived as the nucleus of a planned new town (a “new citadel”) on the Ras it-Tafal promontory. That town plan was never fully realised.
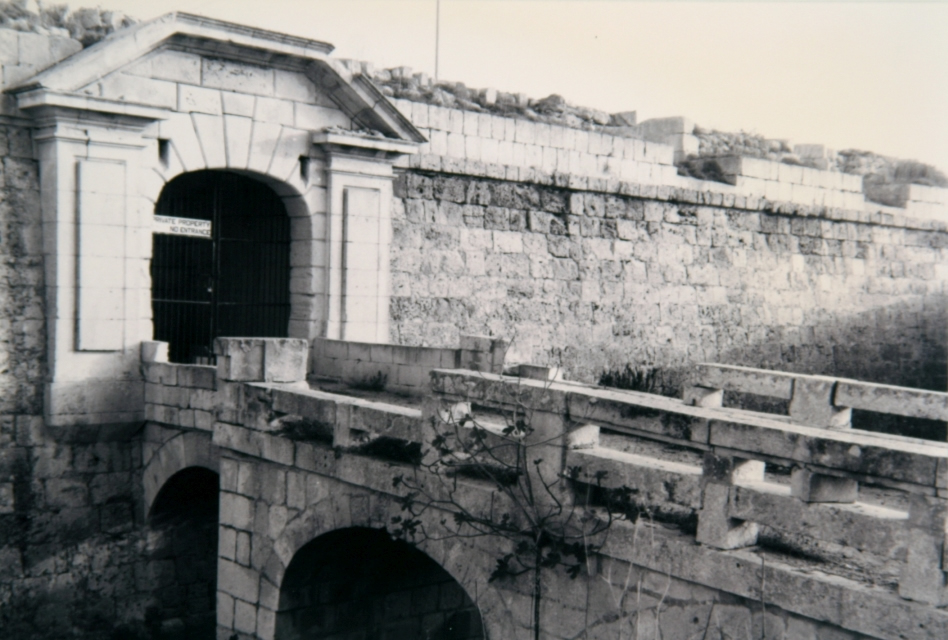
National Archives of Malta PHO 4170
Designers, foundations and early construction (mid-18th century)
Engineer & design: The fort’s military design is usually attributed to French military engineers working for the Order (Louis-François d’Aubigné de Tigné and associated engineers), adopting contemporary bastioned-works principles adapted to the local limestone and promontory topography. The fort is a bastioned fortress (a compact bastioned enceinte) rather than a simple tower or battery.
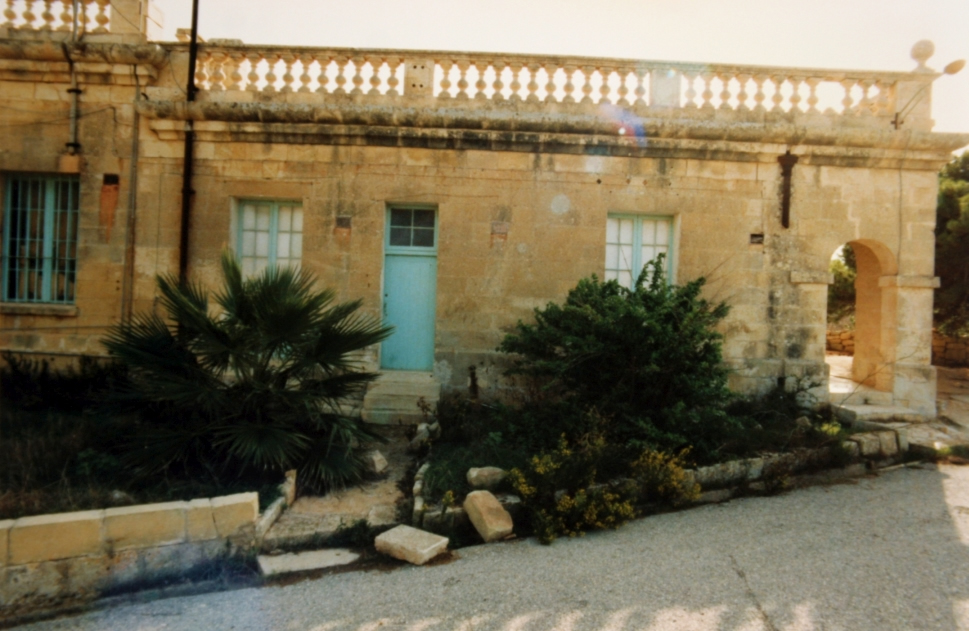
National Archives of Malta PHO 4117
Start of building: Construction commenced in 1749–1750. Early reports recommend siting adjustments (e.g., bastion placement) because of the nature of the bedrock, the excavation of a large ditch and a cistern beneath the parade ground to store rainwater for a garrisoned town. Work progressed in phases through the 1750s.
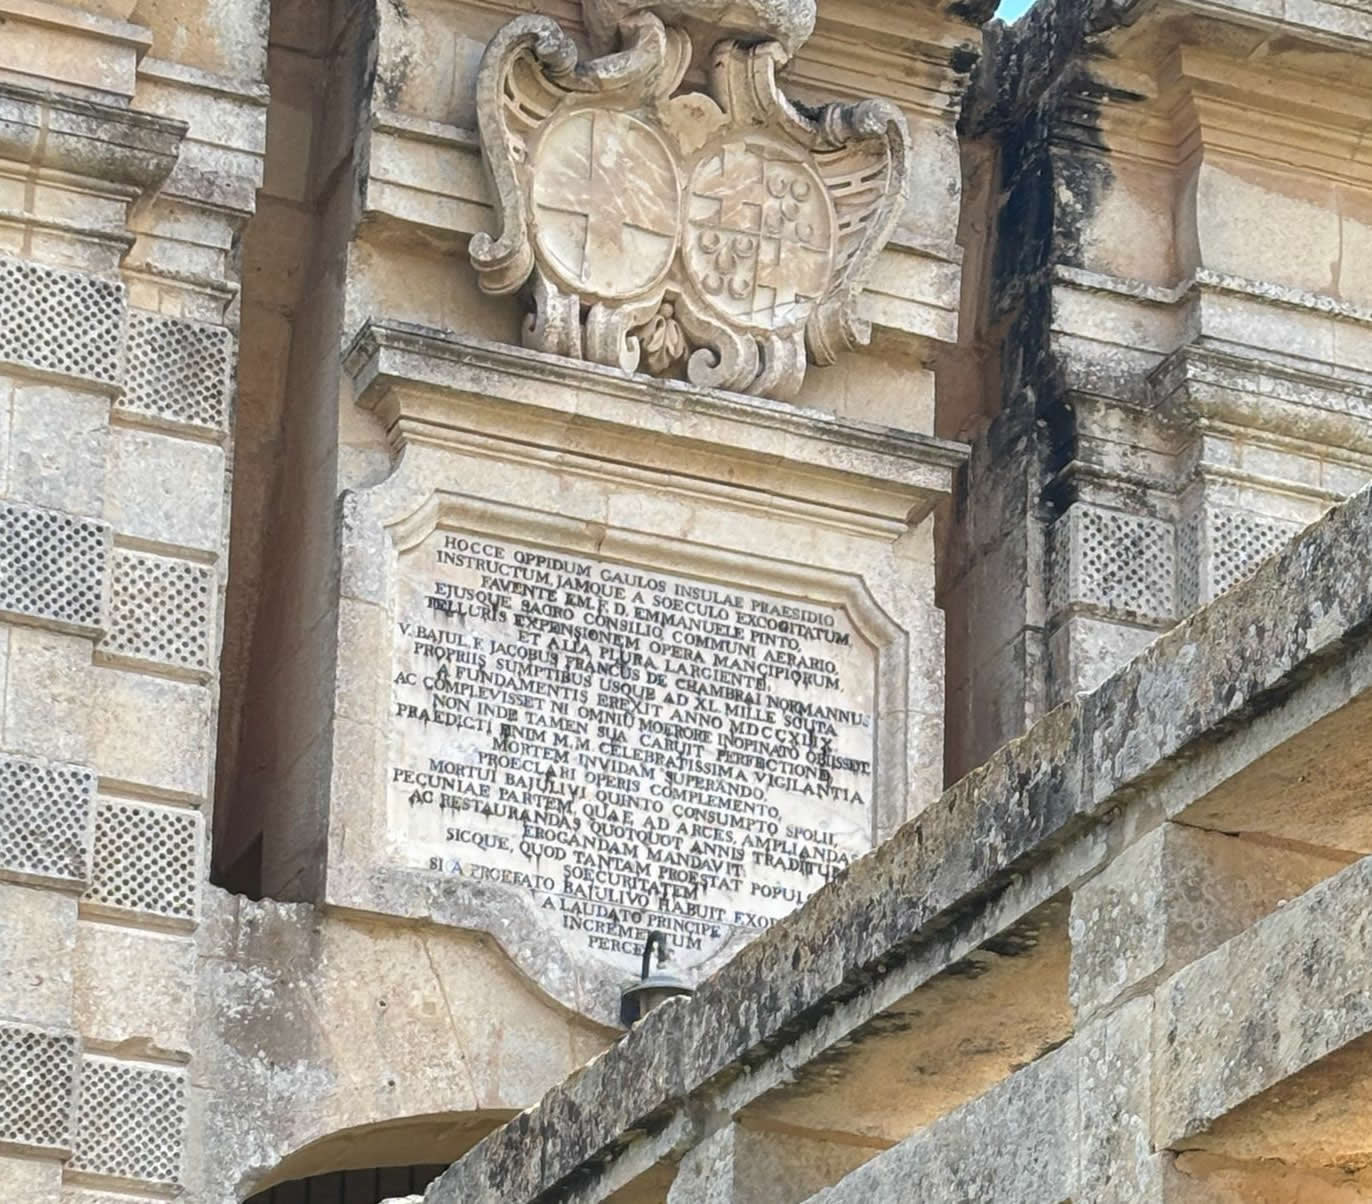
Above Main Entrance
Fort Chambray Main Entrance Inscription
Original Latin Inscription
HOCCE OPPIDUM GAULOS INSULAE PRAESIDIO
INSTRUCTUM JAMQUE A SOECULO EXCOGITATUM
FAVENTE EM. F.D. EMMANUELE PINTO
EJUSQUE SACRO CONSILIO COMMUNI AERARIO
TELLURIS EXPENSIONEM OPERA MANCIPORUM
ET ALIA PLURA LARGIENTE
V. BAJUL. F. JACOBUS FRANCUS DE CHAMBRAI NORMANNUS
A FUNDAMENTIS EREXIT ANNO MDCCXLIX
AC COMPLEVISSET NI OMNIU MOERORE INOPINATO OBUSSUT
NON INDE TAMEN SUA CARUIT PERFECTIONE
PRAEDICTI ENIM M.M. CELEBRATISSIMA VIGILANTIA
MORTEM INVIDAM SUPERANDO
PROECLARI OPERIS COMPLEMENTO
MORTUI BAJULIVI QUINTO CONSUMPT0 SPOLII
PECUNIAE PARTEM QUAE AD ARCES AMPLIANDAS
AC RESTAURANDAS QUOTQUOT ANNIS TRADITUR
EROGANDAM MANDAVIT
SICQUE QUOD TANTAM PRAESTAT POPULIS
SECURITATEM
SI A PRAEFATO BAJULIVO HABUIT EXORDIUM
A LAUDATO PRINCIPE
INCREMENTUM
PERCEPIT
English Translation
“This fortified town for the protection of the island of Gozo, long conceived and planned over many years, was undertaken with the support of the Most Eminent Fra Emmanuel Pinto and with the approval of his Sacred Council and the Common Treasury.
The expenditure for the land, the labour of the workers, and many other costs were generously provided by the Bailiff Fra Jacobus Francus de Chambray, a Norman, who raised it from its foundations in the year 1749.
And he would have completed it himself had he not, to the great sorrow of all, been unexpectedly taken by death.
Nevertheless, the work did not remain unfinished, for through the celebrated vigilance of the aforesaid Grand Master, overcoming even envious death itself, the completion of this distinguished project was achieved.
A portion of the late Bailiff’s estate, together with funds customarily assigned each year for the enlargement and restoration of fortifications, was ordered to be spent for this purpose.
Thus, what received its beginning from the said Bailiff, and provides such great security to the people, received its further development from the praised Prince.”
Historical Context
This inscription above the main entrance of Fort Chambray commemorates the creation of the fortified town and military stronghold overlooking Mġarr Harbour in Gozo during the eighteenth century.
The text honours both Grand Master Manuel Pinto da Fonseca and Bailiff Jacques François de Chambray, the latter personally financing much of the project.
Fort Chambray was intended to become a fully fortified city capable of defending Gozo against Ottoman attack and corsair raids. Although never completed according to its original grand design, it remains one of the largest inland coastal fortifications constructed by the Knights of Saint John in Gozo.
Plan, form and materials
Layout: Fort Chambray is a regular, bastioned enclosure on the headland overlooking Mġarr Harbour; it has bastions, curtain walls, a wide rock-cut ditch and a parade with internal service buildings. The internal layout was planned to include streets and plots for houses so that the fort could contain an urban population as well as a garrison.
Materials & features: Built in Maltese limestone, the fort incorporated cisterns (central cistern beneath the parade ground), magazines and all the standard elements of an 18th-century bastioned citadel adapted to local ground conditions.
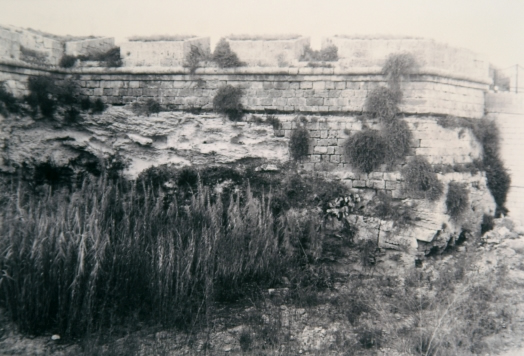
National Archives of Malta PHO 4175
18th–19th century use and the unbuilt town
Incomplete urban scheme: Although plots and roads were laid out and some construction occurred inside the walls, the grander ambition (a full new capital town replacing the old Cittadella) failed to materialise. The fortress thus remained primarily a military strongpoint rather than a populated urban citadel.
Napoleonic / French period (1798): Like other Maltese fortifications, Fort Chambray was affected by the upheavals of 1798. It saw use and occupation during the French invasion and the subsequent British takeover, though it did not play the leading role of larger forts on Malta itself.
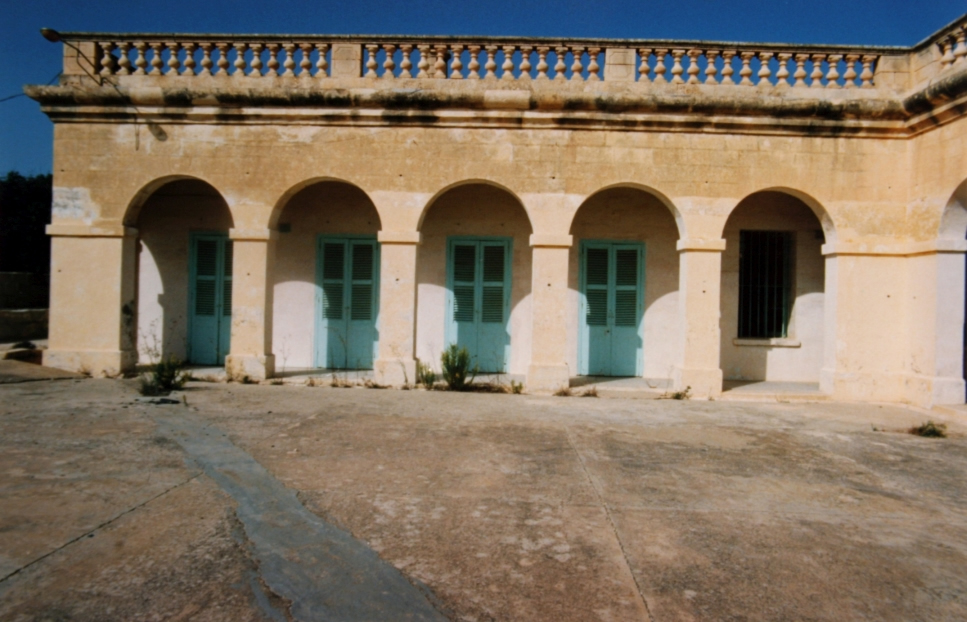
National Archives of Malta PHO 4060
British period: modifications, barracks and changing military role
19th-century changes: Under British rule the fort’s role changed. The British added modern military accommodation and later built barracks and service buildings within or adjacent to the 18th-century walls (these Victorian/late-Victorian barracks later become a prominent element of the fort complex). The fort’s armament and accommodation were adapted to British coastal-defence and garrisoning needs.
Civil and institutional uses: Over the 19th and early 20th centuries parts of the complex were re-used for non-frontline purposes (storage, accommodation, etc.) as the original strategic rationale evolved with modern naval technology.
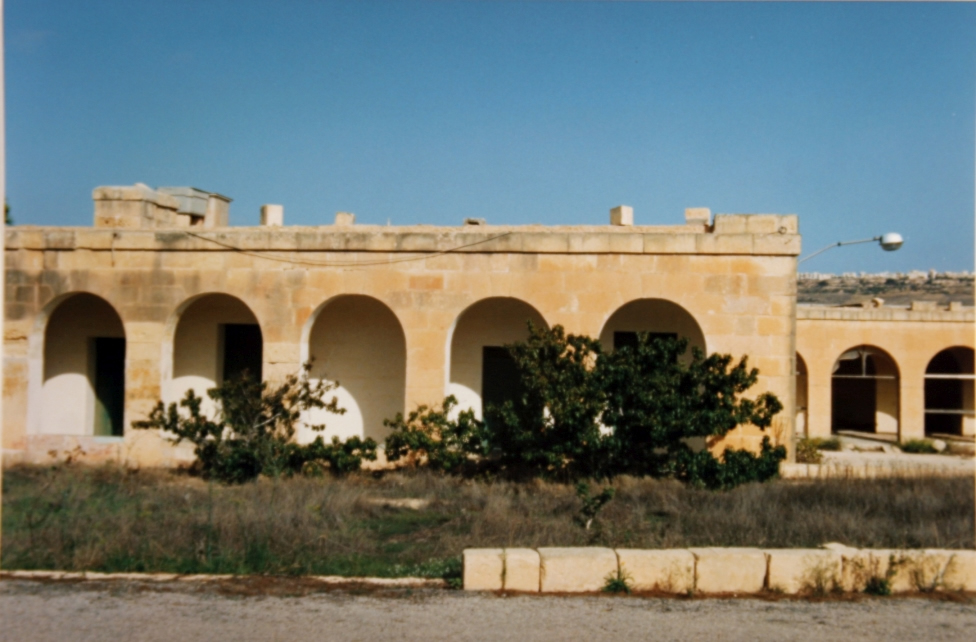
National Archives of Malta PHO 4051
20th century — WWII and after
WWII: The fort and the surrounding headland contributed to Gozo’s wartime defences (observation, accommodation for troops and local defences). It survived WWII as a structure (no record of its complete destruction).
Post-war decline and vacancy: Following the war and the end of the British garrison, Fort Chambray suffered from under-use, neglect and partial dereliction — a fate common to many British military sites across Malta and Gozo. By the late 20th century the fort required conservation and a new long-term use was sought.
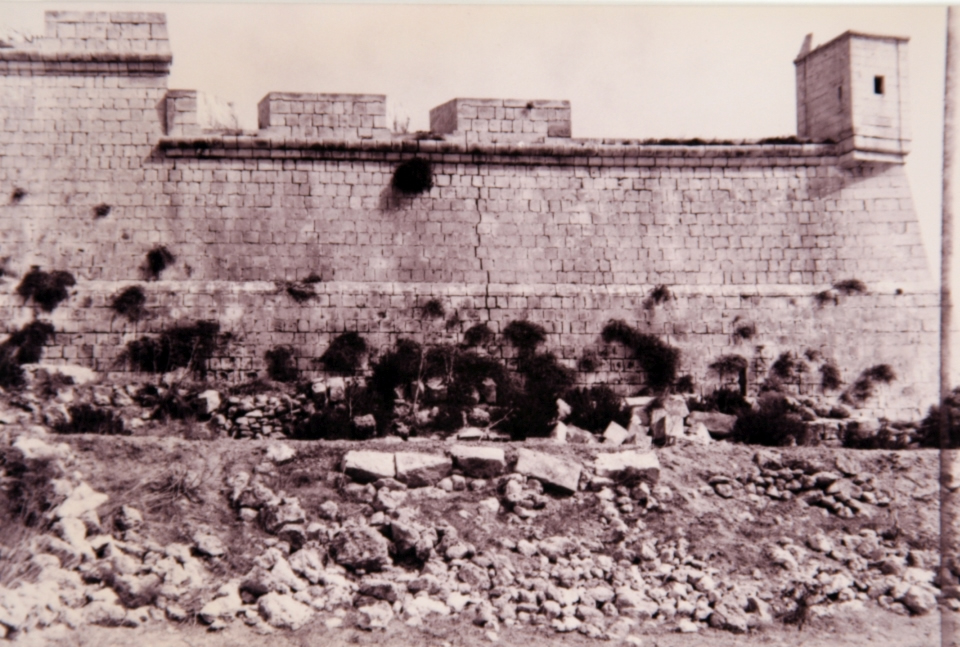
National Archives of Malta PHO 4157
Redevelopment (1990s–2000s) and subsequent phases
Large-scale redevelopment: From the 1990s onwards Fort Chambray became the focus of a major private redevelopment scheme that restored many historic elements while inserting new residential and hotel uses inside the fortress. The first commercial phases (residential apartments and a hotel conversion in the British Barracks) were constructed in the 1990s–2007 period and many units were sold/occupied.
Ongoing masterplan & controversy: Subsequent phases (the so-called Phase 3/“De Chambray” hotel and additional residential blocks) have been the subject of vigorous public debate and planning scrutiny. Conservationists, NGOs and parts of the academic community have objected to demolition or partial dismantling of the British barracks and to further high-density development within the historic enceinte; planning approvals and revisions in the 2020s prompted protests and appeals. The case is a live conservation vs. development issue in Gozo.
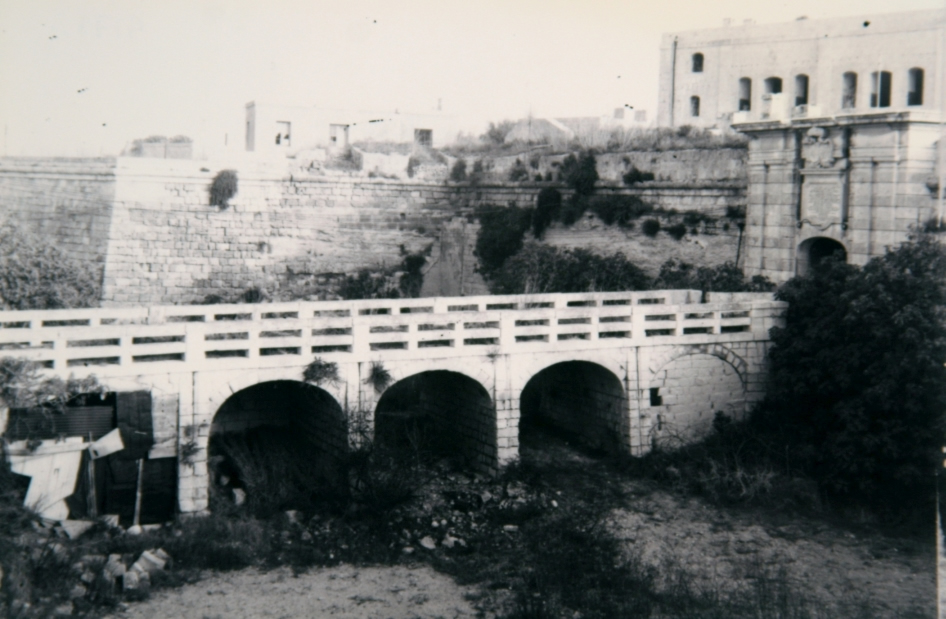
National Archives of Malta PHO 4171
Architectural & military significance
The Lost Garrison Cemeteries of Fort Chambray, GozoWhy Fort Chambray matters:
It is one of the few large 18th-century bastioned forts in Gozo conceived as a fortified citadel and planned new town.
It illustrates the Knights’ late-period fortification practice adapted to local geology and reflects 18th-century strategic thinking about harbour defence.
The later British additions (barracks) show the site’s continuous military adaptation into the modern period.
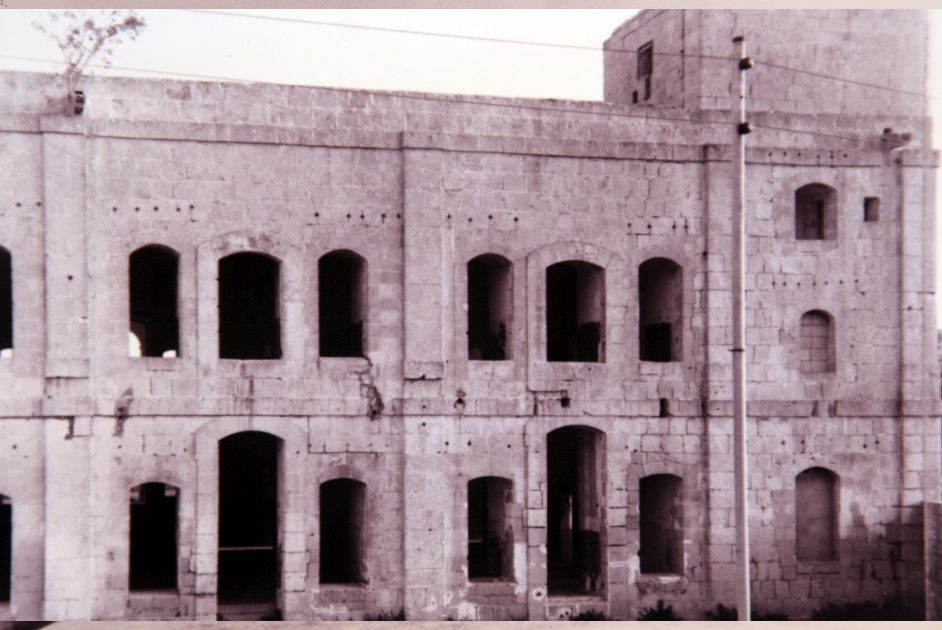
National Archives of Malta PHO 4143
Short, dated timeline (key moments)
1749 (15 Sept): Grand Master authorises funds — Bailiff de Chambray finances the fort; building starts soon after.
1750s: Principal bastioned enceinte and supporting works (ditch, cistern, internal plots/streets) constructed in main phases.
1798–1800: French invasion and subsequent British takeover — fort remains part of shifting control of the islands.
19th century: British build barracks and adapt the fort for garrison use.
20th century: WWII use; later decline after British withdrawal.
1993–2007: Major private redevelopment (restoration + construction of residential units and a hotel in the barracks).
2020s: New proposals and controversies over Phase-3 development and the demolition/re-erection of the British barracks facades; strong conservation debate and planning hearings (2023–2025).
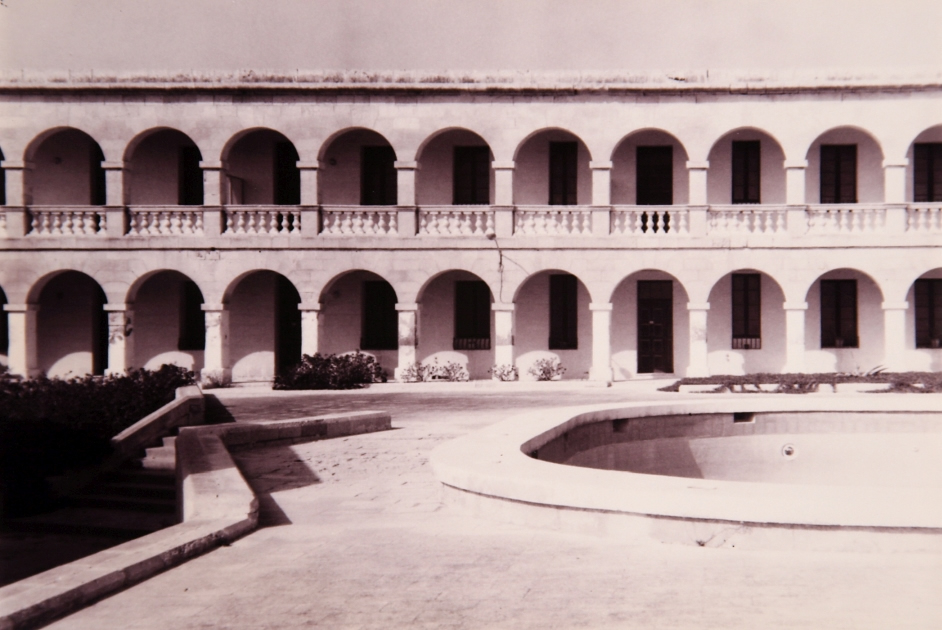
National Archives of Malta PHO 4139