Mġarr ix-Xini Tower Gozo
Stands at the mouth of Mġarr ix-Xini Bay, on the southern coast of Gozo, within the limits of Xewkija, near Għajnsielem.
Its site commands the entrance to the narrow inlet of Mġarr ix-Xini, a natural harbor once used by small boats.
From the tower, guards could monitor the coastline and control access to the bay.
📍 Location
📜 Historical Background
🧱ConstructionBuilt in 1661 during the magistracy of Grand Master Martin de Redin (1657–1660). It was completed in 1661, and its design is similar to the De Redin towers that were commissioned by Grand Master Martin de Redin. Construction in Gozo was funded partly by the Università of Gozo (the local governing body) and by the Order of St John. | 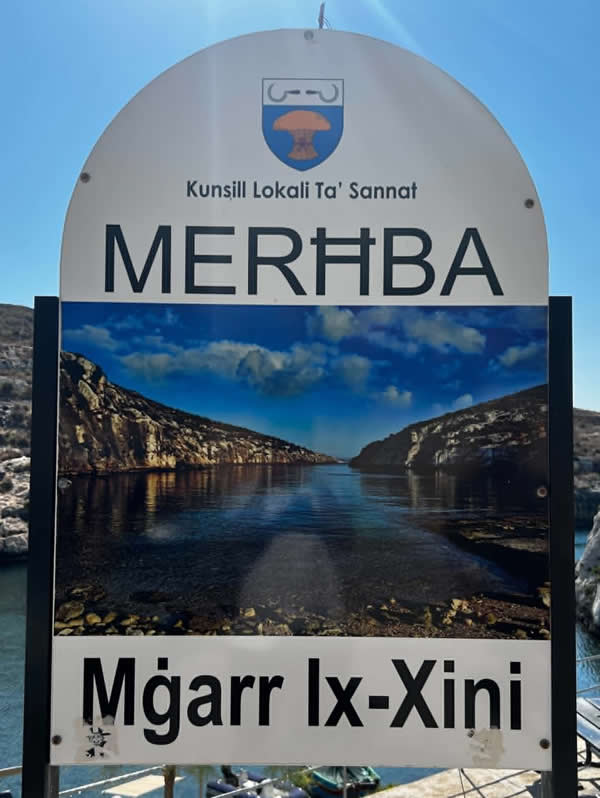 |
🎯Purpose
The primary purpose of the Mġarr ix-Xini Tower was to defend the vulnerable, secluded gorge of Mġarr ix-Xini from pirate raids and Ottoman incursions, which plagued Gozo's southern coastline during the 17th century. Commissioned by the Knights of St. John in 1661, this coastal sentinel served as an early warning system, using smoke signals by day and bonfires by night to alert the central Citadel in Victoria and the neighboring Comino tower of approaching enemy vessels.
Additionally, its strategic positioning allowed its small garrison to control maritime access to the narrow bay below, preventing enemy privateers from landing safely to plunder local inland farms or fill their water casks from the fresh springs nearby.
🏗️ Architecture & Design
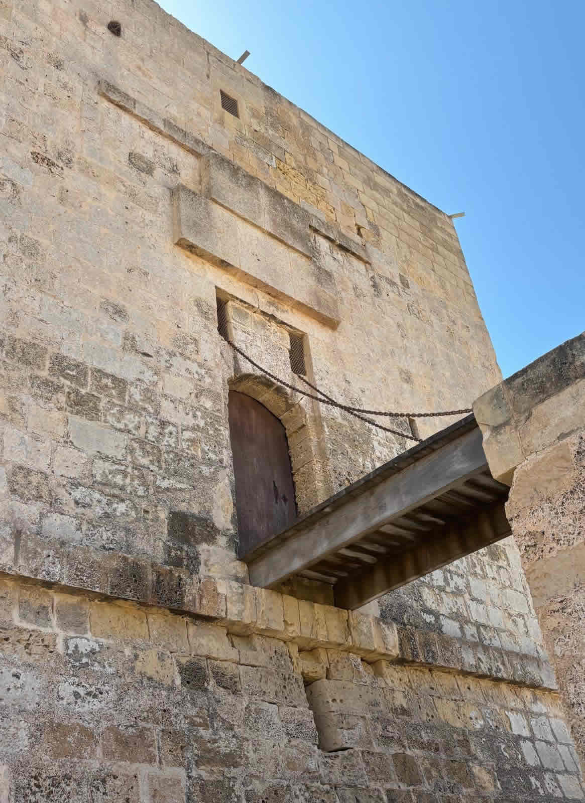
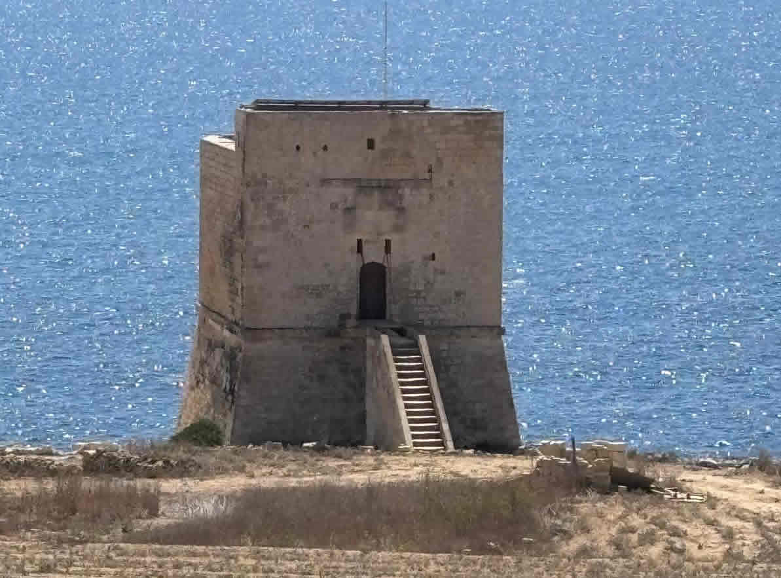
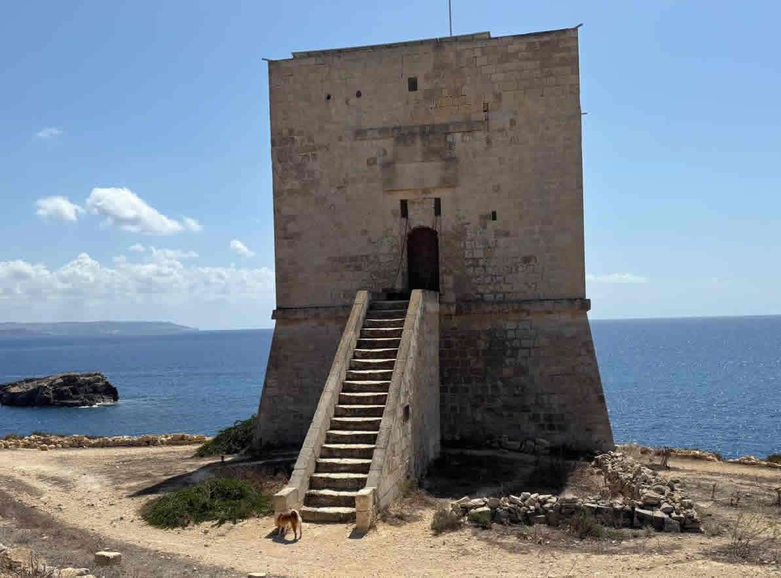
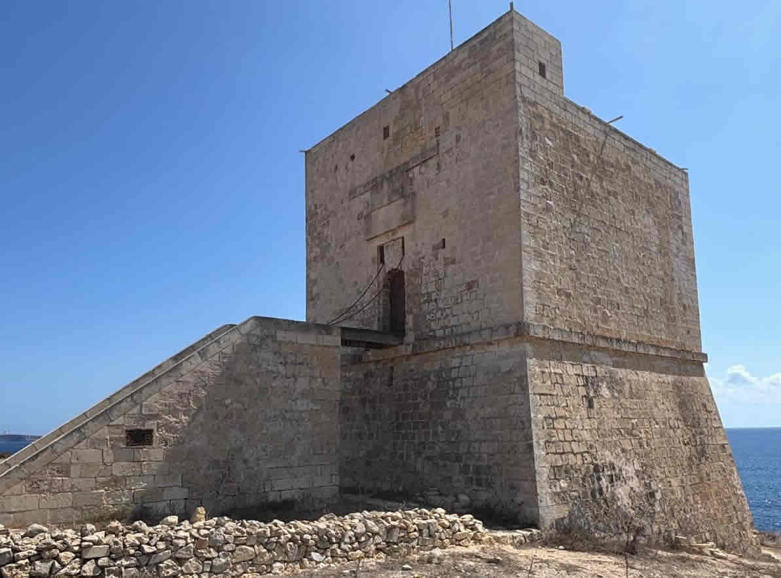
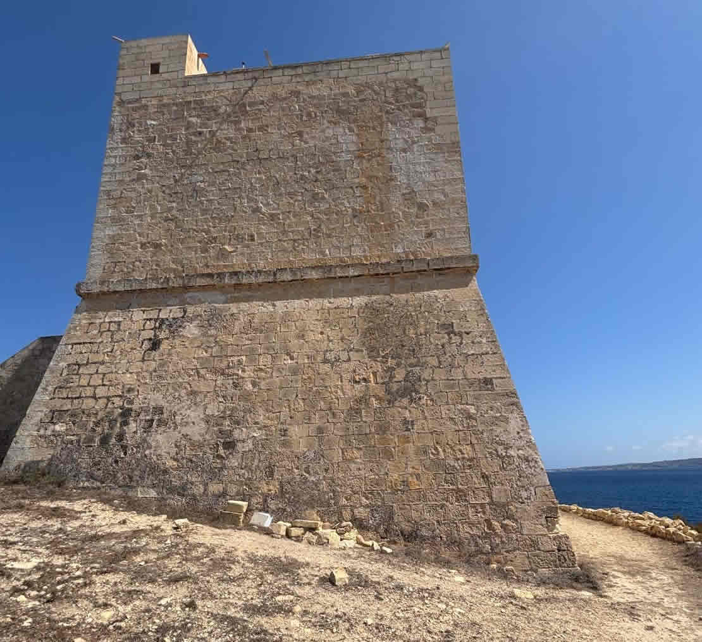
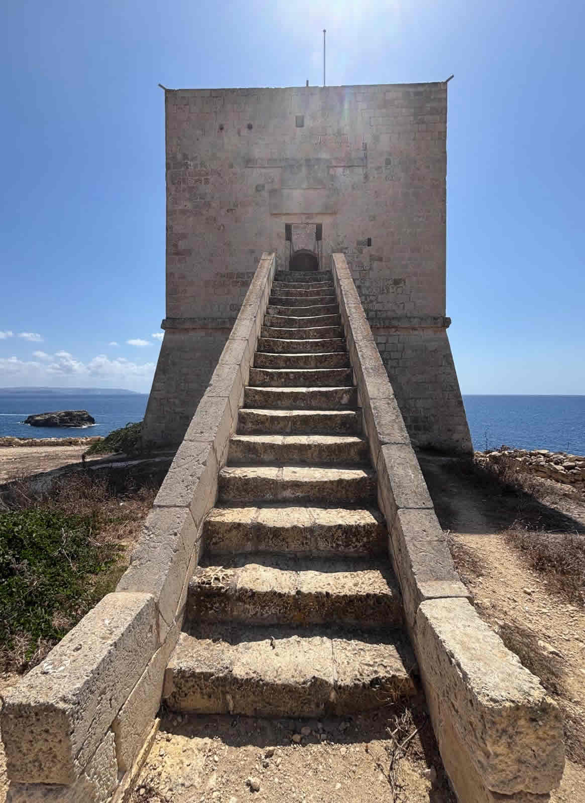
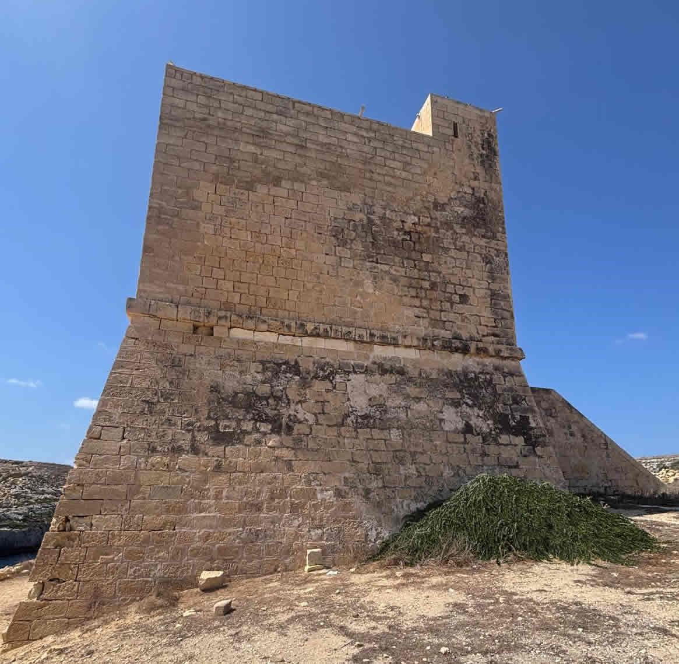
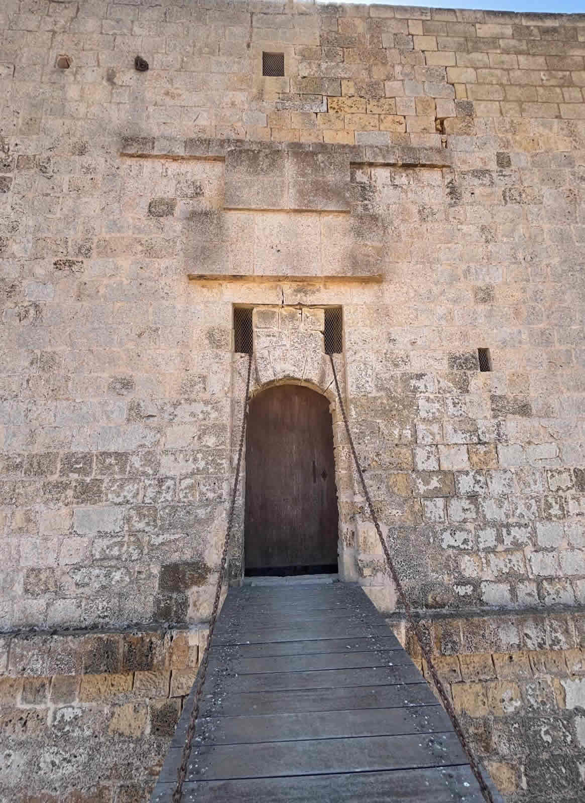
Architecturally, the Mġarr ix-Xini Tower is a classic example of a mid-17th-century coastal watchtower built during the reign of the Knights of St. John, sharing structural similarities with the earlier De Redin towers. Constructed from local globigerina limestone, it features a thick, squat, two-story design with a slightly battered (sloping) base to withstand artillery and natural elements. Access to the tower was intentionally restricted for defensive purposes; the main entrance is located on the upper floor and was originally reachable only via a retractable wooden drawbridge linked to an external stone staircase.
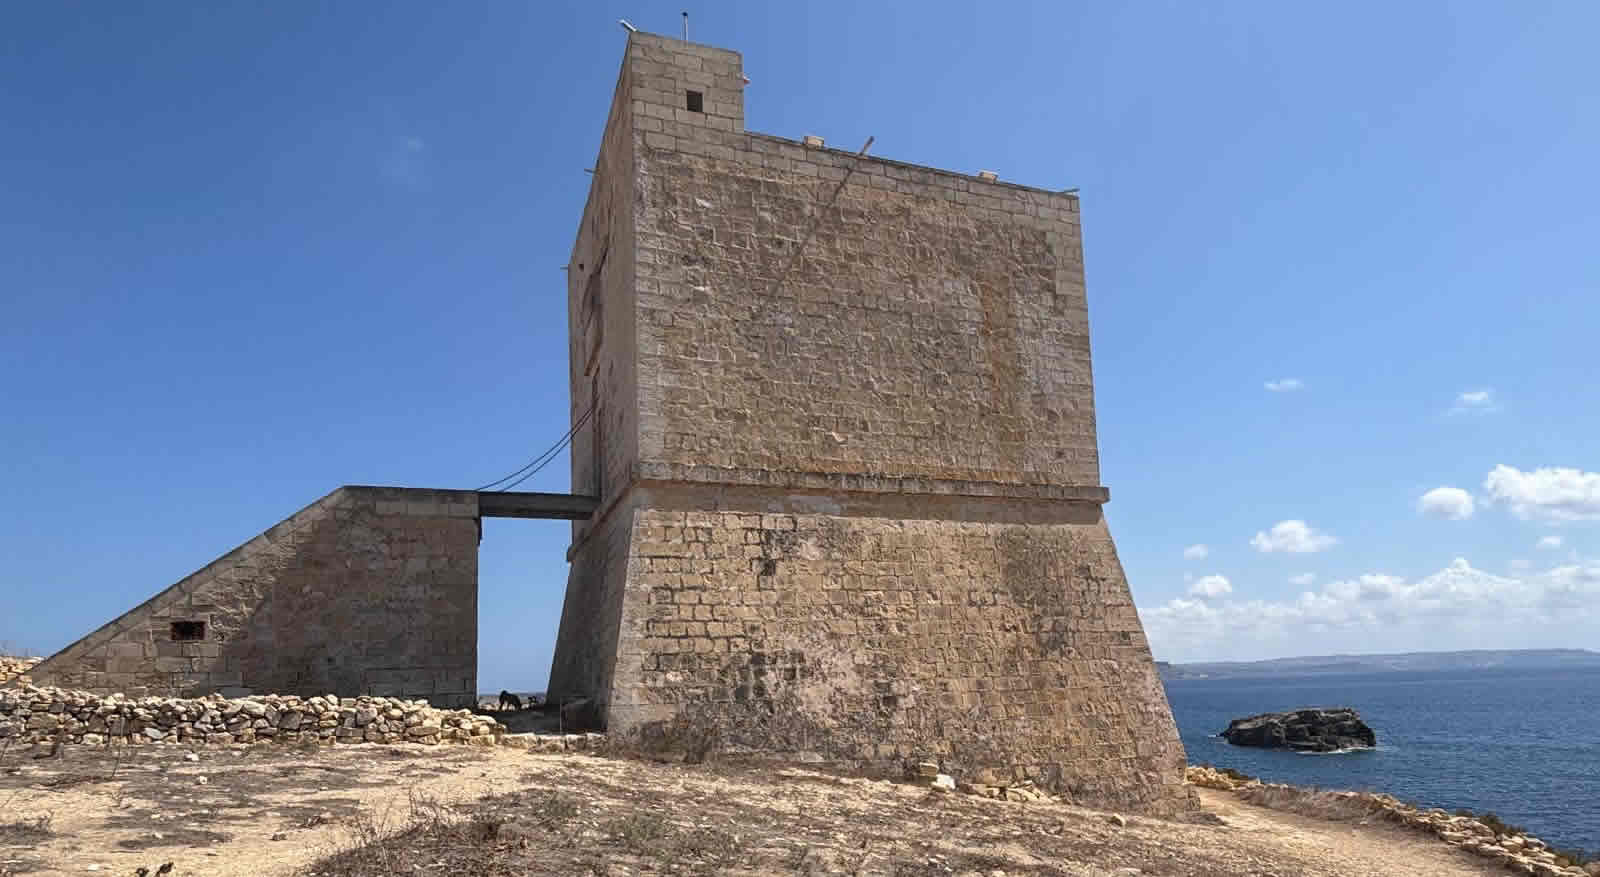
The flat roof structure is enclosed by a high parapet featuring musketry loopholes and gun embrasures that once housed small-caliber artillery pieces, giving its small garrison a commanding, unobstructed field of fire over the gorge and the open Mediterranean sea.
Inside:
Inside, the Mġarr ix-Xini Tower is characterized by its austere, strictly functional military layout, built to withstand prolonged sieges while accommodating a tiny garrison.
The interior is split into two distinct floors:
The Upper Floor (Living Quarters): This is the room you enter directly from the external staircase via the drawbridge doorway. It served as the primary living space for the guards. The room is dominated by a sturdy, barrel-vaulted stone ceiling designed to distribute the immense weight of the artillery roof deck above. To make the space livable, it features a small stone fireplace for cooking and warmth, along with deep window recesses cut into the massive limestone walls that served as observation slits and musketry loopholes.
The Lower Floor (Storage Vault): Accessible from the upper room via a narrow, internal stone spiral staircase or a hatch in the floor, the ground level is a windowless, bomb-proof chamber. It was used strictly to store gunpowder, ammunition, and dry food rations. Because it sits entirely below the entrance level, it offered maximum protection from enemy naval bombardment.
The Water Cistern: Essential for survival during a blockade, a deep, rock-cut water cistern is integrated into the foundation of the tower. Water was collected via channels running from the flat roof directly down into this subterranean reservoir, ensuring the guards had a reliable source of fresh water without needing to descend into the dangerous gorge below.
⚔️ Military Role
The tower was part of a chain of coastal defenses, visually connected to nearby towers and the Cittadella in Victoria.
It was garrisoned during times of danger and maintained with supplies for emergencies.
The garrison’s role was surveillance and signalling, not heavy defense.
⚠️ Decline
By the 19th century, under British rule, the tower was considered obsolete.
Like other towers, it was abandoned and fell into disrepair.
🌍 Present Day
Restored in the late 20th century (1990s), and later conserved by Din l-Art Ħelwa (National Trust of Malta).
Today the tower is:
Well-preserved and open to visitors on certain days.
Used for cultural and educational purposes.
A landmark in the popular Mġarr ix-Xini valley and bay, which is also a swimming, diving, and walking area.
🗂️ Quick Facts
| Feature | Detail |
| Name | Mġarr ix-Xini Tower |
| Built | 1661 |
| Builder | Order of St John plan by Mederico Blondel + Università of Gozo |
| Location | Mouth of Mġarr ix-Xini Bay, Gozo |
| Type | similar to the De Redin towers |
| Purpose | Guarding the inlet, lookout and signalling |
| Condition | Restored |
| Status Today | Preserved and open for cultural visits |
✅ Summary:
Built in 1661 by the Order of St John, Mġarr ix-Xini Tower its design is similar to the De Redin towers that were commissioned by Grand Master Martin de Redin. guarding the southern Gozo coast. It protected a vulnerable inlet against corsair raids and formed part of Gozo’s coastal defense system. Though abandoned under the British, it has since been restored and survives as one of Gozo’s best-preserved towers.